

English


 Calculate Mortgage
 Mortgage Eligible
 2 Years of Guaranteed Rent
 Investment Only
| Types Of Flats | Sqft | Price Range |
|---|---|---|
| 2 Bed / 2.5 Bath | 2000 Sqft | $600.000 - $620.000 |
| PLAN | BED/BATH | PRICE | SQ FT | |
|---|---|---|---|---|
| 1920A | 2 Bed / 2.5 Bath |

|
2000 sqft | |
| 1920B | 2 Bed / 2.5 Bath |
|
2000 sqft |



Welcome to 1920 Caddo Street, an exceptional new construction condominium that redefines sophisticated urban living. Completed in 2023, this three-story residence is a masterful blend of contemporary design, high-end finishes, and thoughtful functionality. Designed for those with discerning taste, this property is not merely a place to live, but a canvas upon which to create a life of comfort, convenience, and elevated style. From its striking architectural presence to the smallest interior detail, every element has been meticulously curated to create a harmonious and inspiring living environment. This is a rare opportunity to own a brand-new, never-lived-in home that offers the perfect synthesis of modern luxury and an unbeatable location.
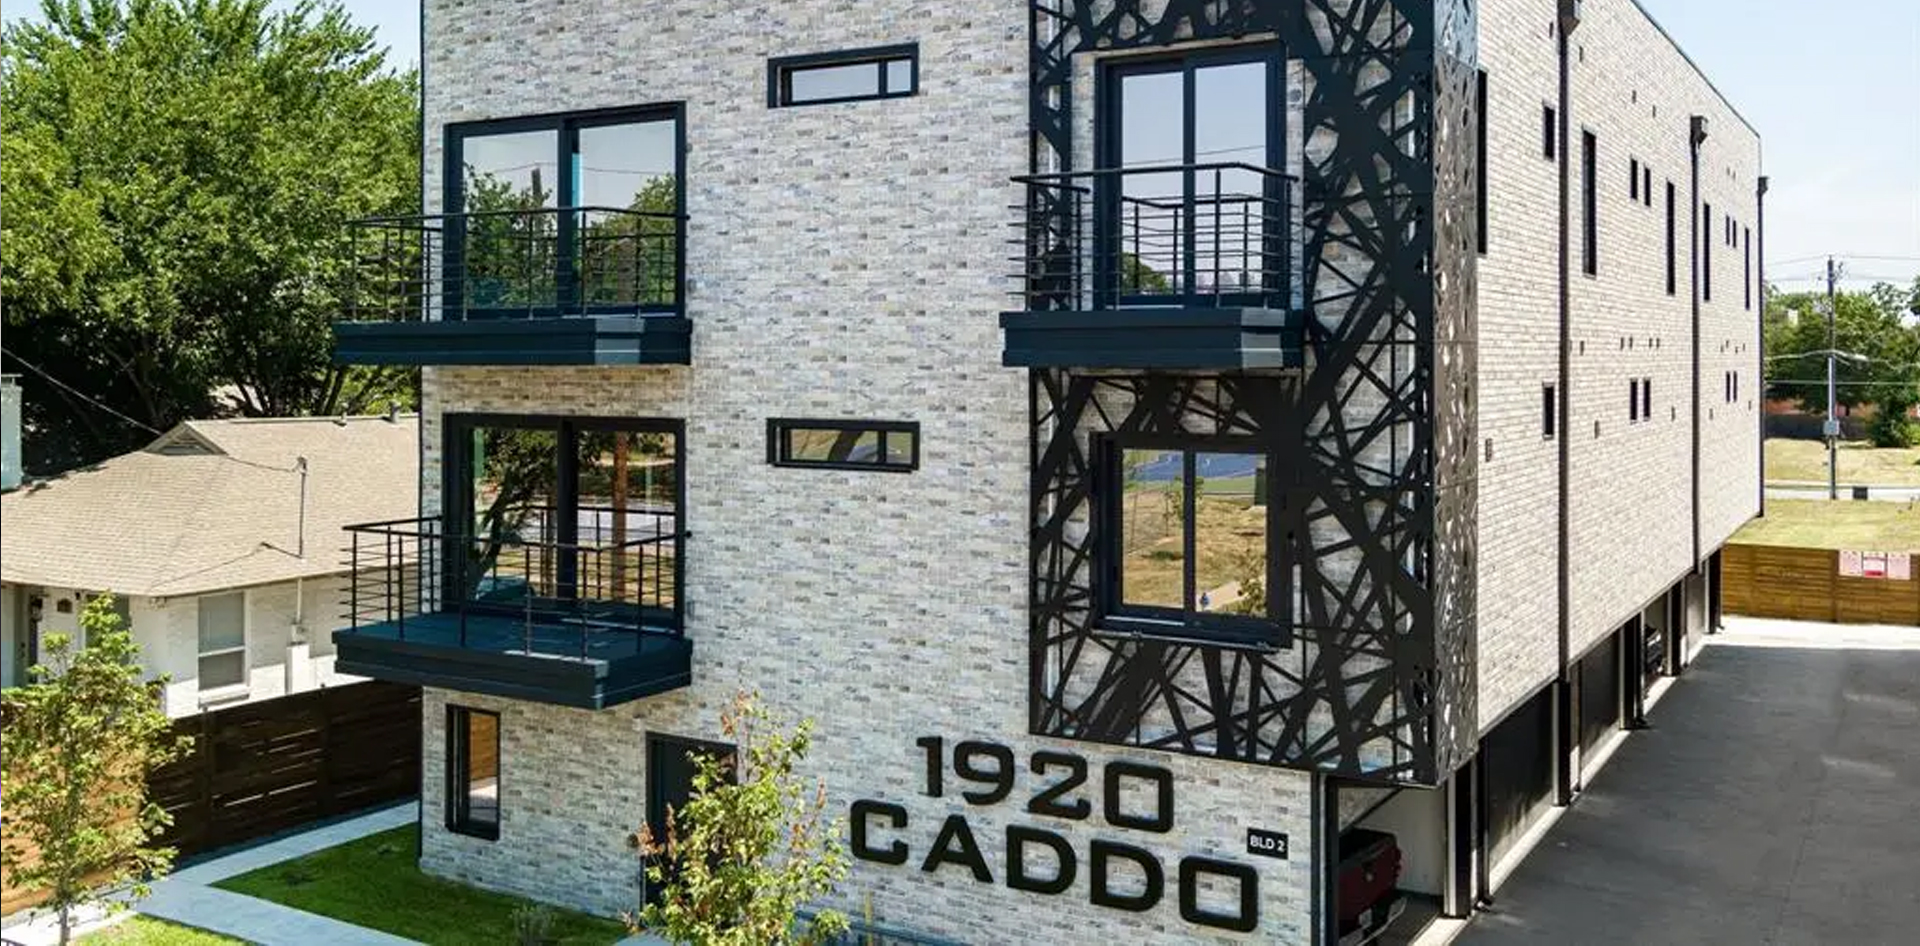
As you approach the property, its modern and robust construction immediately commands attention. The building's facade is a tasteful combination of classic, durable brick and clean, contemporary siding, creating a timeless yet modern aesthetic that fits perfectly within the urban streetscape. This blend of materials not only provides visual interest but also speaks to the quality of the construction, promising longevity and low maintenance for years to come.
The structure is built upon a solid pillar/post/pier foundation, ensuring stability and structural integrity. Capping this impressive three-story building is a durable asphalt roof, designed to withstand the elements and provide peace of mind. The property's design is both elegant and practical, with clean lines and large, strategically placed windows that hint at the light-filled interiors within.
A significant and highly coveted feature in an urban setting is the private, attached two-car garage. This secure and convenient space offers covered parking for two vehicles, protecting them from the weather while providing direct and safe access into your home. The garage offers additional room for storage, accommodating bicycles, sporting equipment, or other personal belongings, further enhancing the functionality of the home. Security and privacy are paramount, underscored by the presence of a sleek metal fence that delineates the property's boundaries while adding to its modern curb appeal.
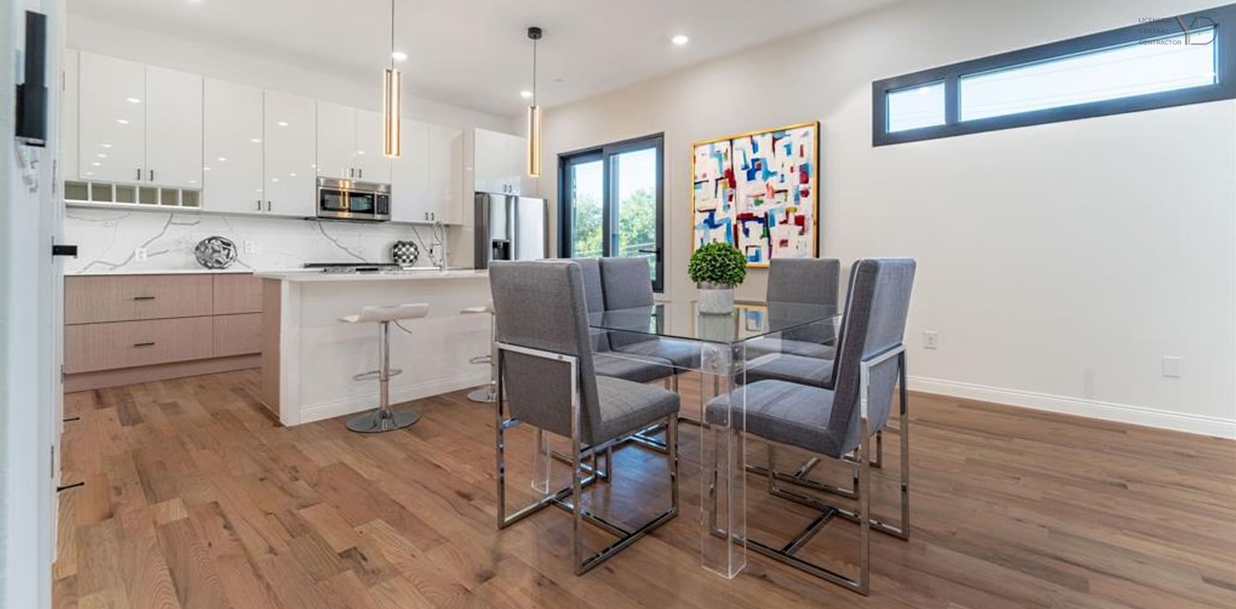
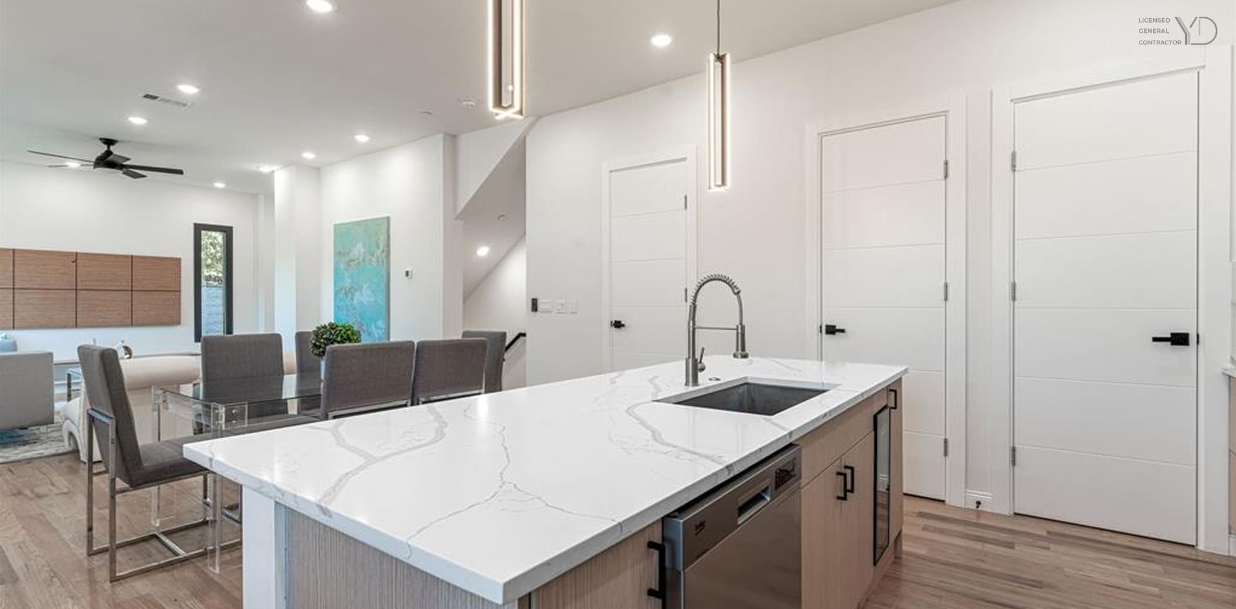
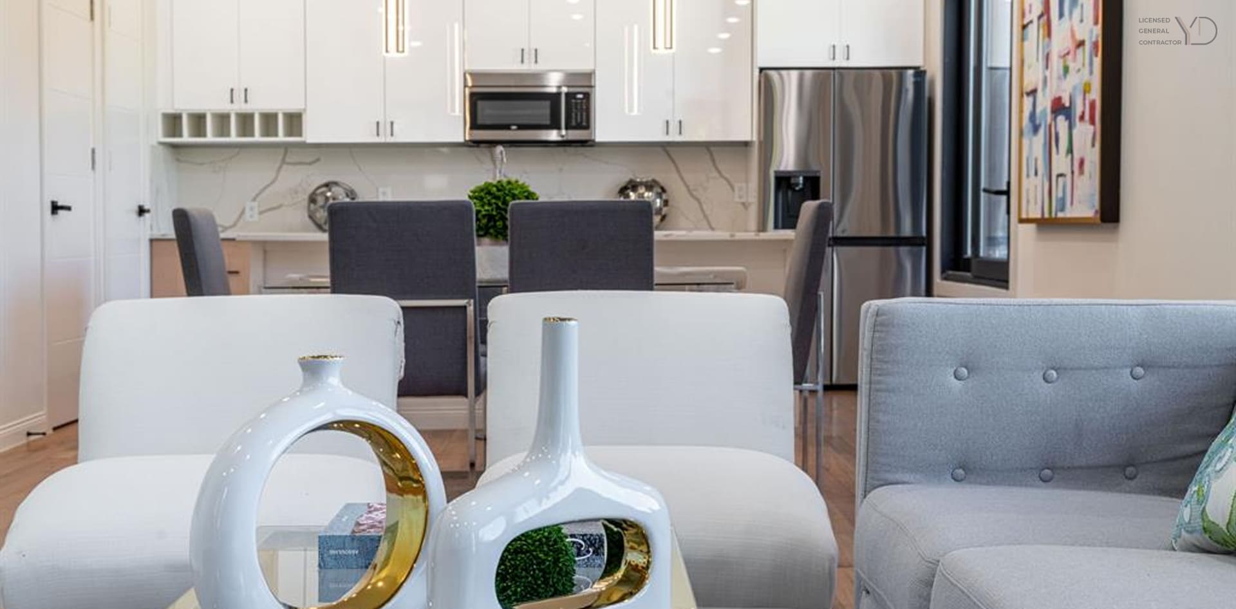
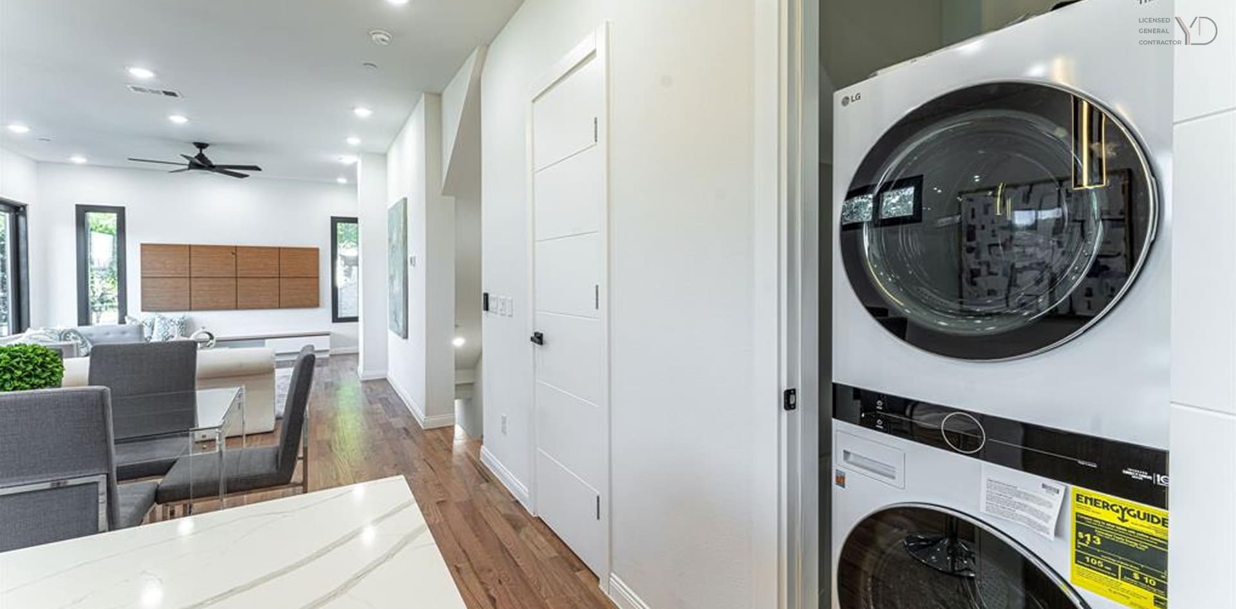
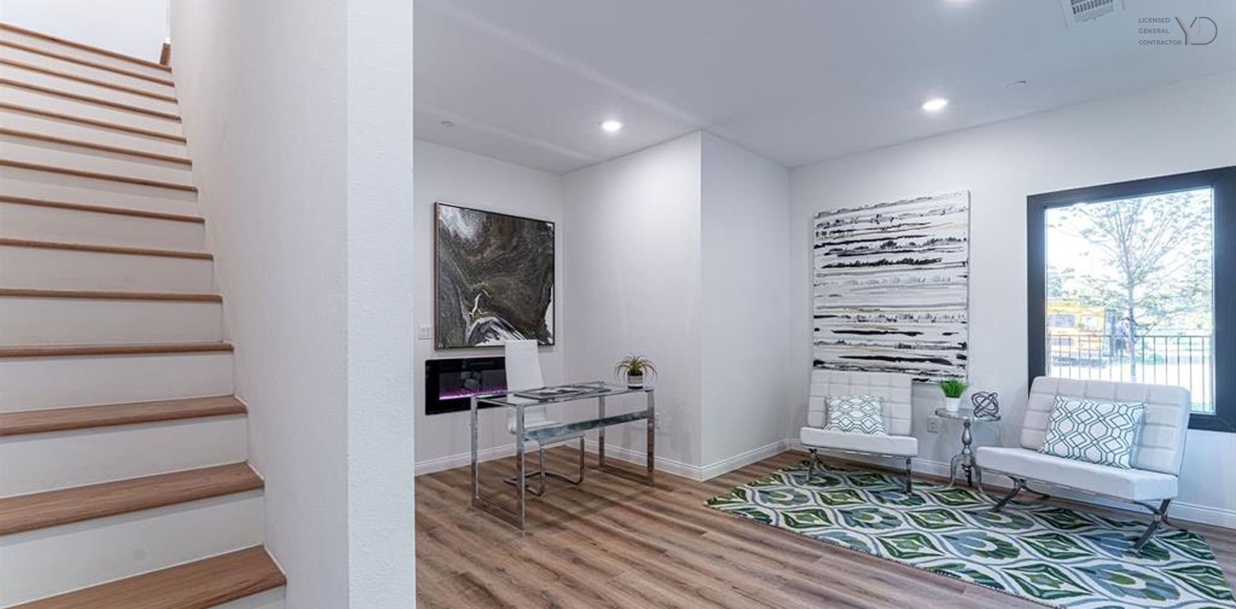
Ascending to the second level, you are welcomed into the main living area, the true heart of this magnificent home. Here, the brilliance of the open-concept design is on full display. This expansive, light-filled space seamlessly integrates the living room, dining area, and kitchen into one cohesive and versatile environment, perfect for both grand-scale entertaining and quiet, everyday relaxation.
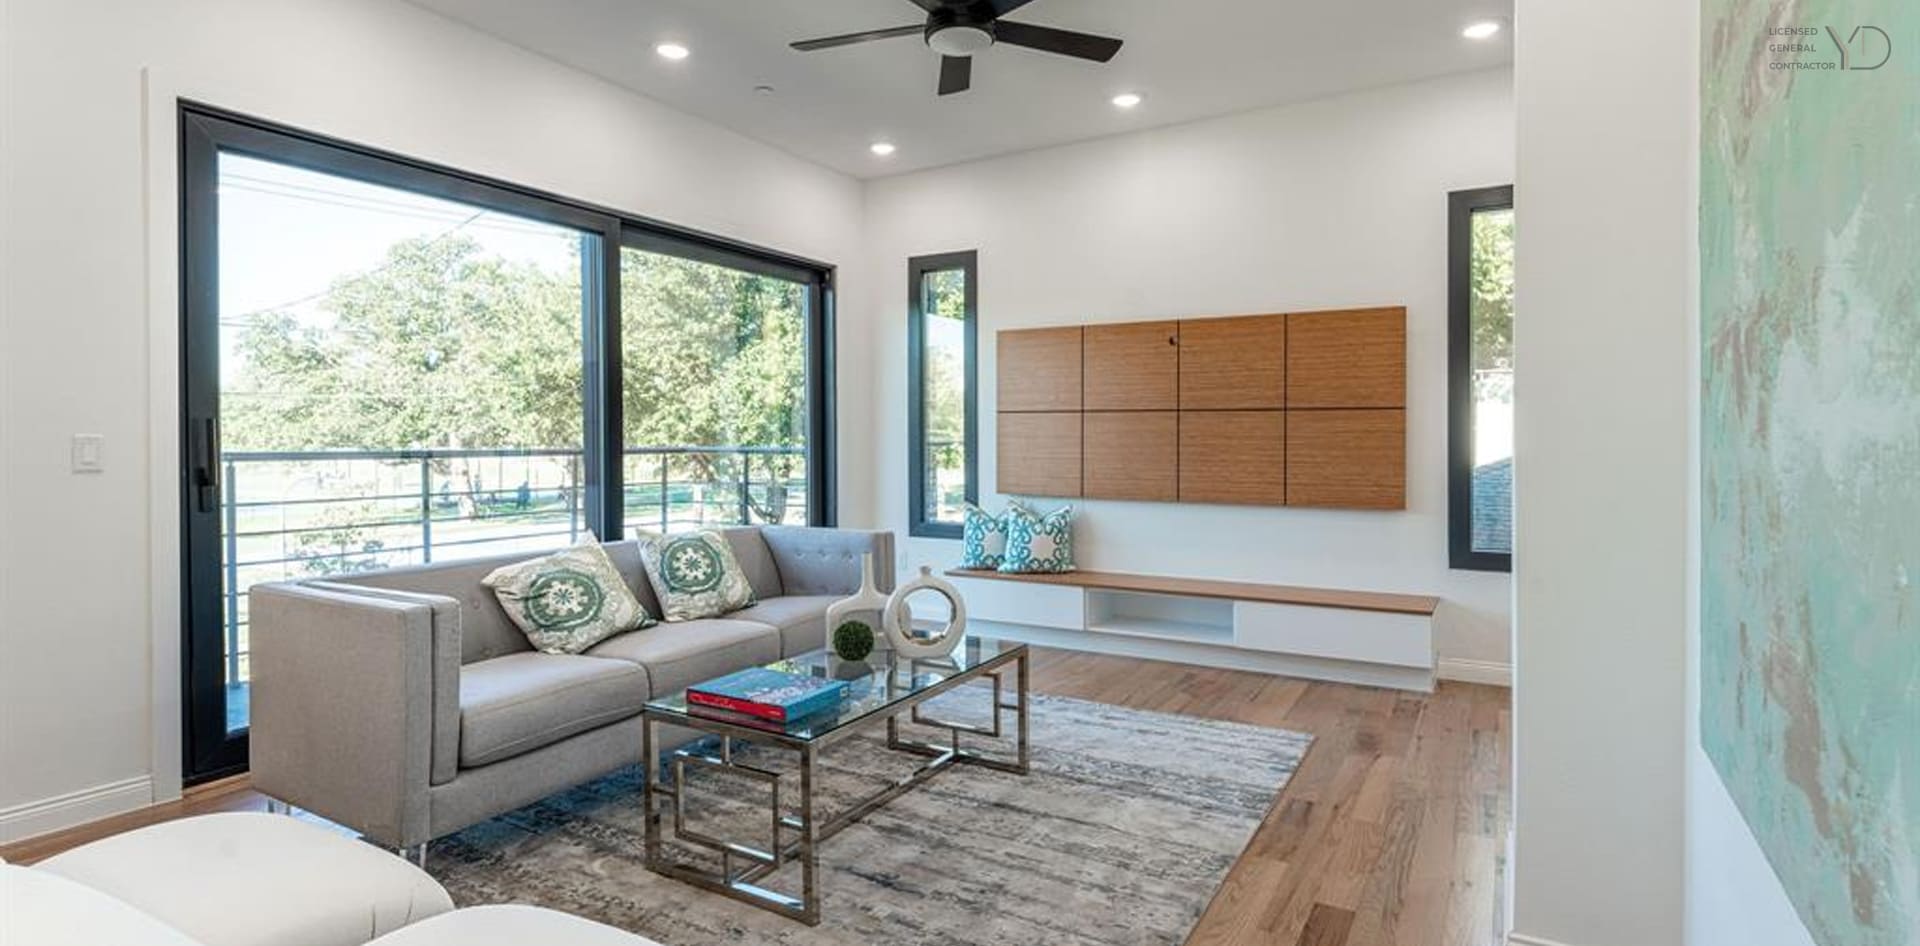
The foundation of this stunning interior is the continuous flow of rich wood flooring. This premium design choice extends throughout the main level, creating a sense of warmth and elegance while visually connecting the different zones of the living space. The natural grain and warm tones of the wood provide a beautiful contrast to the crisp, modern finishes found elsewhere.
Perhaps the most defining feature of this level is the incredible abundance of natural light. Large, high-quality windows flood the entire floor with sunlight, creating a bright, airy, and inviting ambiance that shifts beautifully throughout the day. This thoughtful design not only reduces the need for artificial lighting but also fosters a connection to the outdoors and enhances the overall sense of well-being.
The living area is a generously proportioned space that offers limitless possibilities for furniture arrangement. Whether you envision a large sectional for family movie nights, sophisticated seating for hosting guests, or a quiet reading nook by the window, the flexible floor plan can accommodate your unique lifestyle. The space is further enhanced by decorative lighting fixtures that are both functional and artistic, adding a layer of modern sophistication.
Adjacent to the living area, the dining space provides a perfect setting for everything from casual breakfasts to formal dinner parties. Its central location between the kitchen and the living room makes it an effortless hub for social gatherings, allowing for easy conversation and flow.
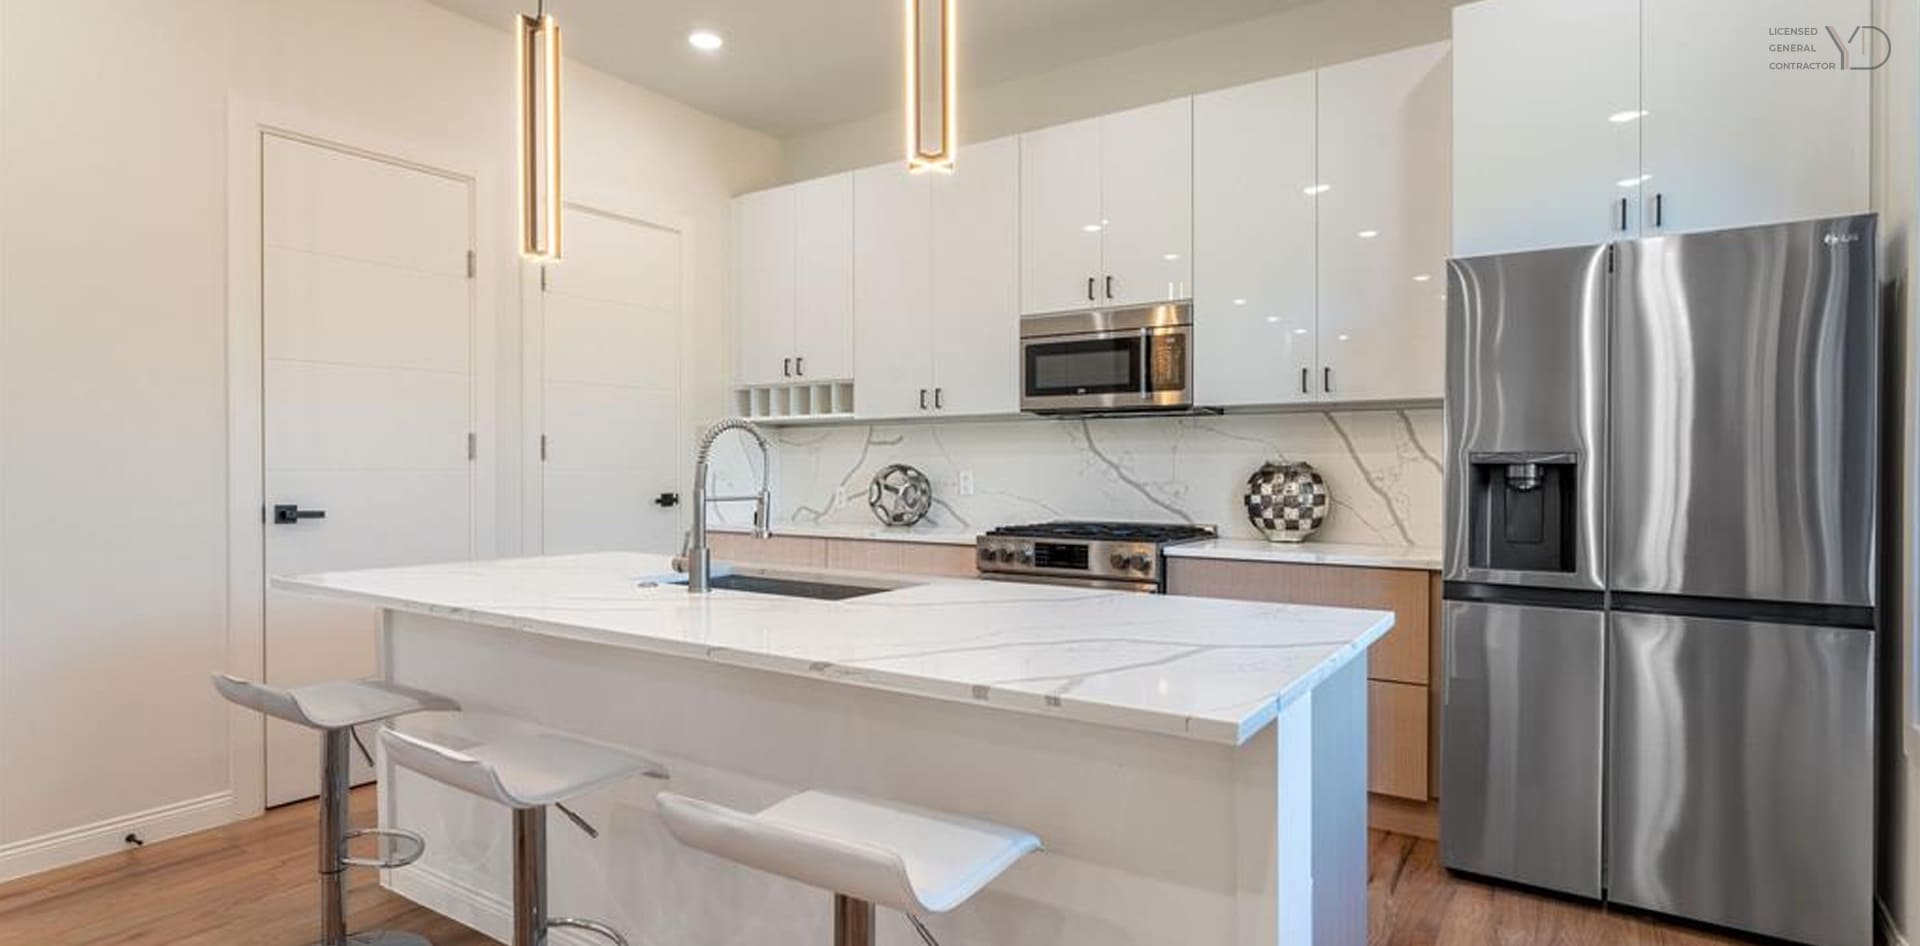
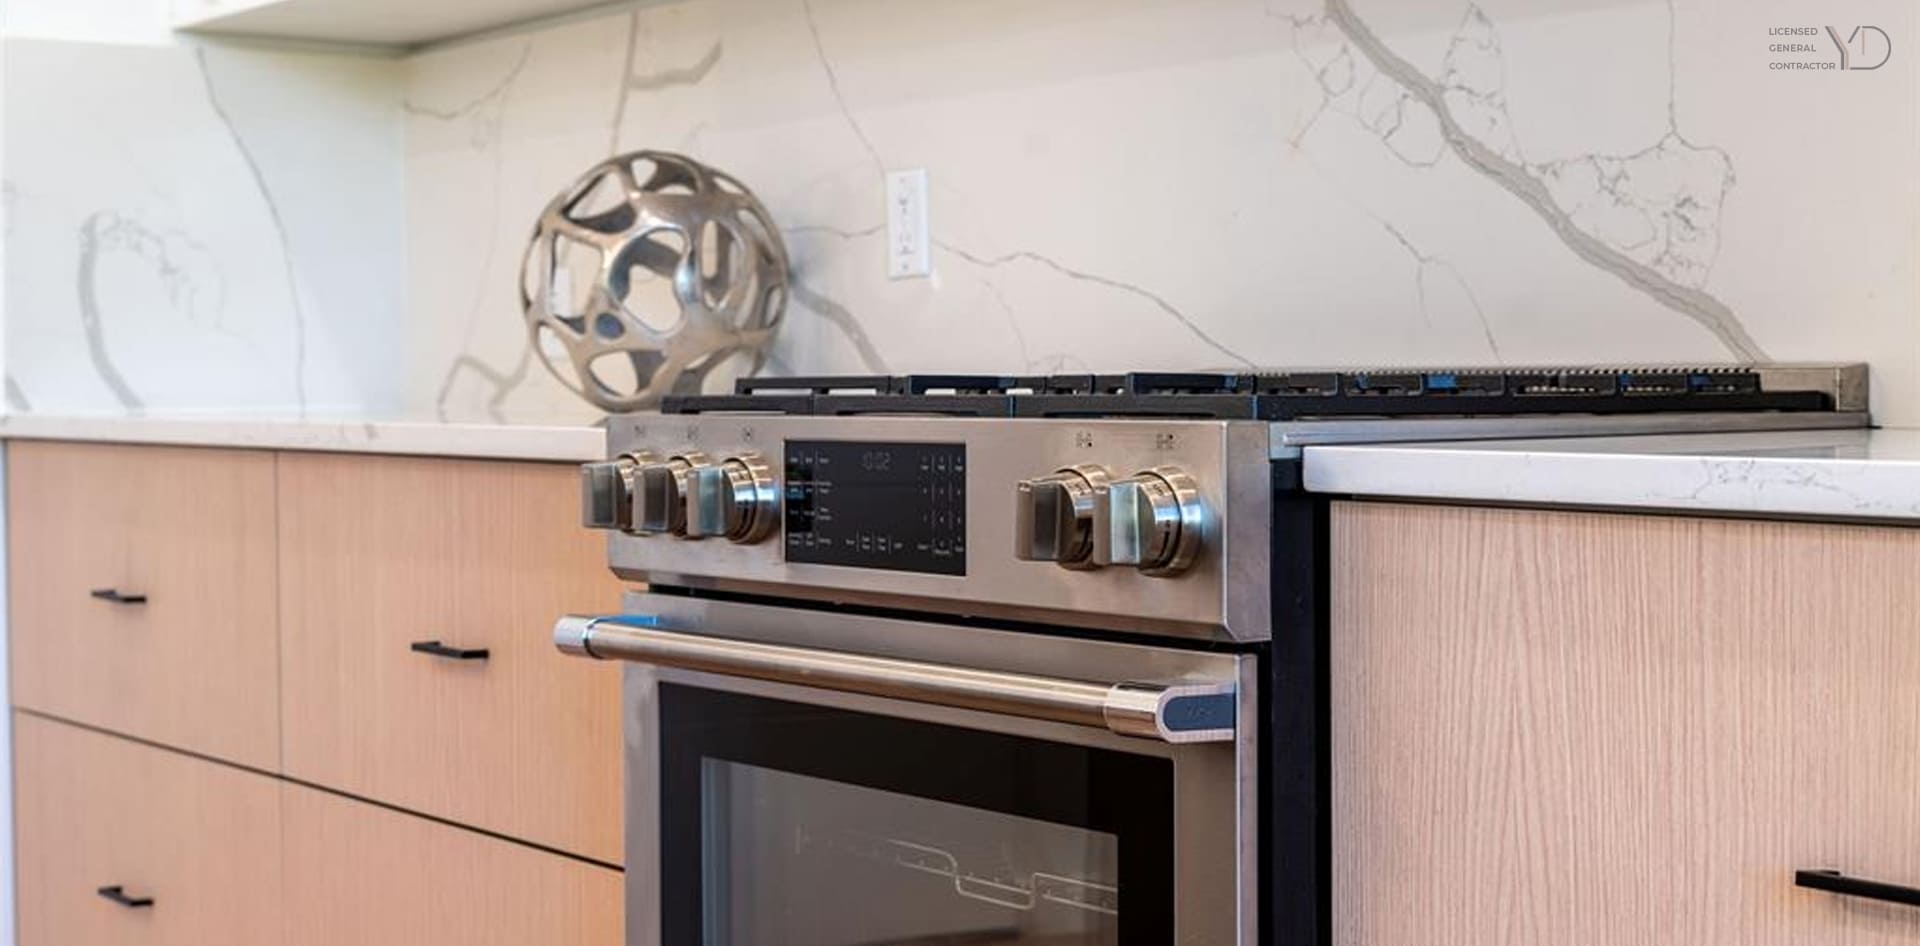
At the center of the open-concept floor plan lies a kitchen that is nothing short of a chef’s dream. Meticulously designed for both beauty and performance, this space is equipped with everything you need to explore your culinary passions. The design is centered around a massive, multi-functional island, which serves as the kitchen's command center. Topped with pristine, durable quartz countertops, the island provides ample space for meal preparation, casual dining with bar stools, or a gathering spot for guests to enjoy appetizers and conversation.
The quartz countertops extend throughout the kitchen, offering a sleek, non-porous, and easy-to-maintain surface that is as practical as it is beautiful. These surfaces are complemented by a suite of top-of-the-line stainless steel appliances that promise reliability and precision. The kitchen includes a high-performance gas range for superior cooking control, a quiet and efficient dishwasher, a built-in microwave, and a professionally vented exhaust fan to maintain air quality.
Storage is plentiful, with a dedicated pantry and custom cabinetry that provide a home for every pot, pan, and utensil. The thoughtful layout and built-in features ensure that the kitchen remains organized and clutter-free, even during the most ambitious cooking projects. Furthermore, the inclusion of both a modern electric water heater and an on-demand tankless water heater system ensures you will have an endless supply of hot water with remarkable energy efficiency. This dual system is a testament to the home’s commitment to modern convenience and thoughtful engineering.
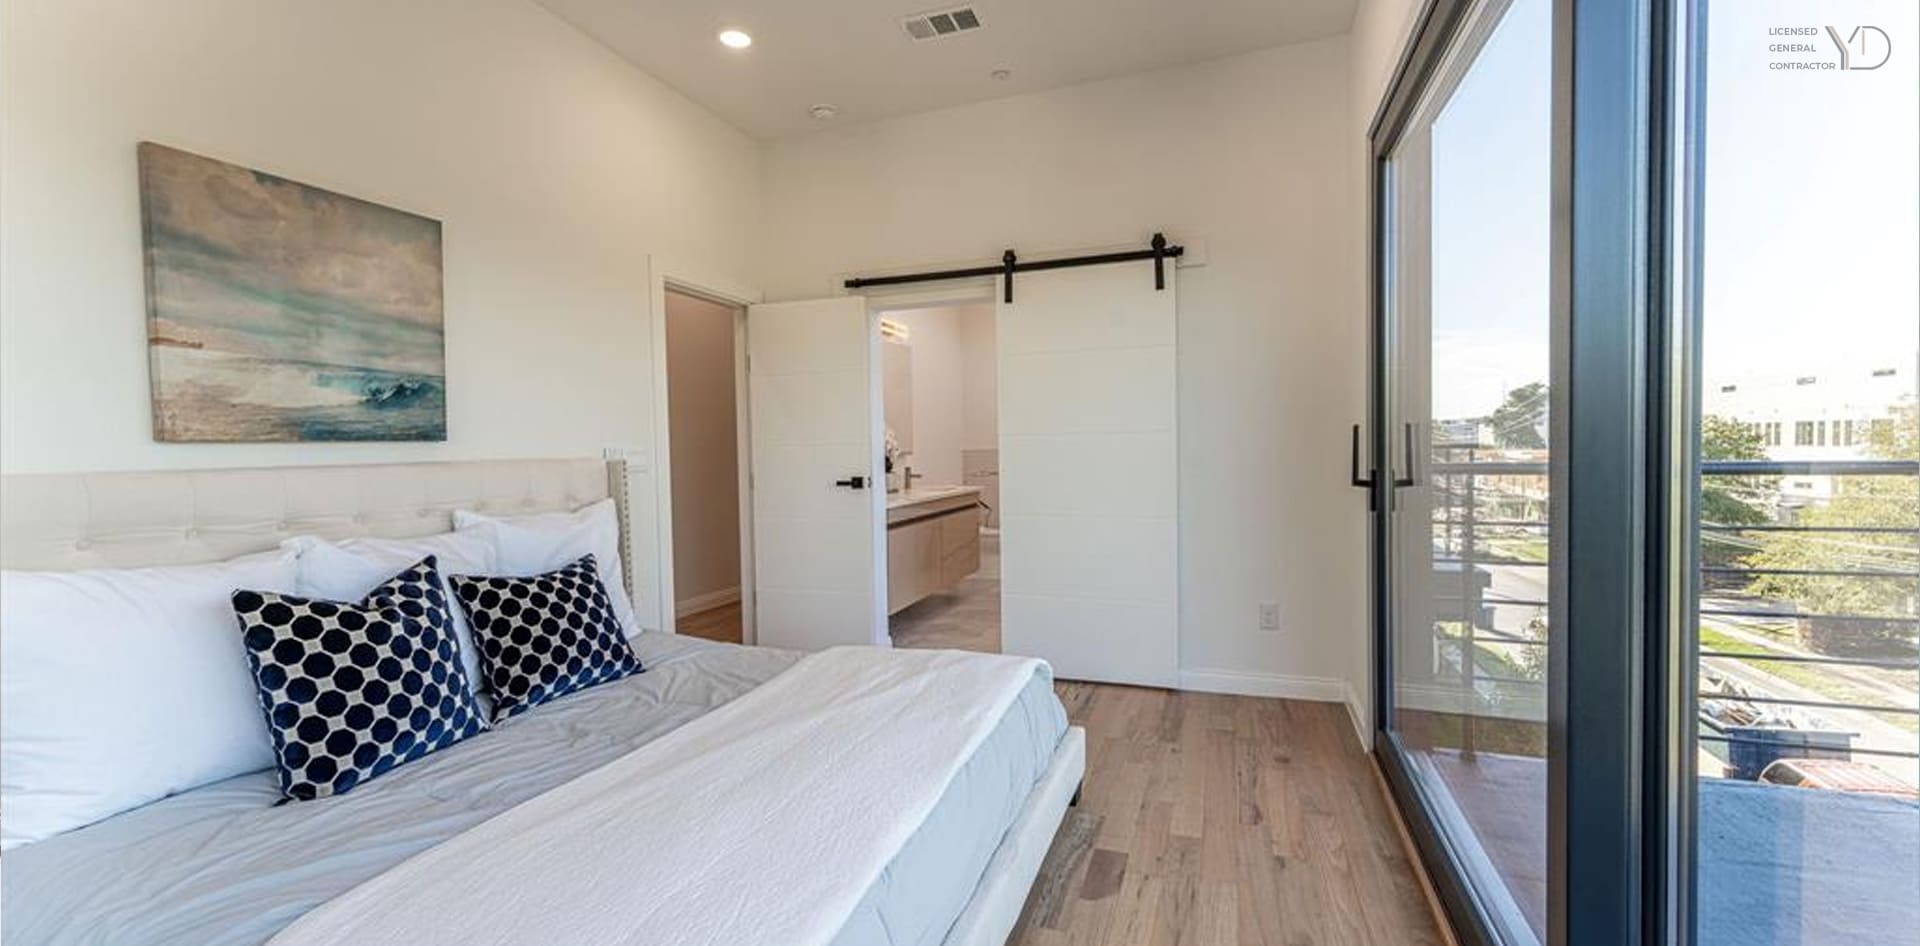
The third level of the home is a private sanctuary dedicated to rest and rejuvenation. This floor houses two generously sized bedrooms, each with its own private en-suite bathroom, offering an unparalleled level of comfort and privacy for residents and guests alike. This dual-suite configuration is a highly sought-after feature in modern home design.
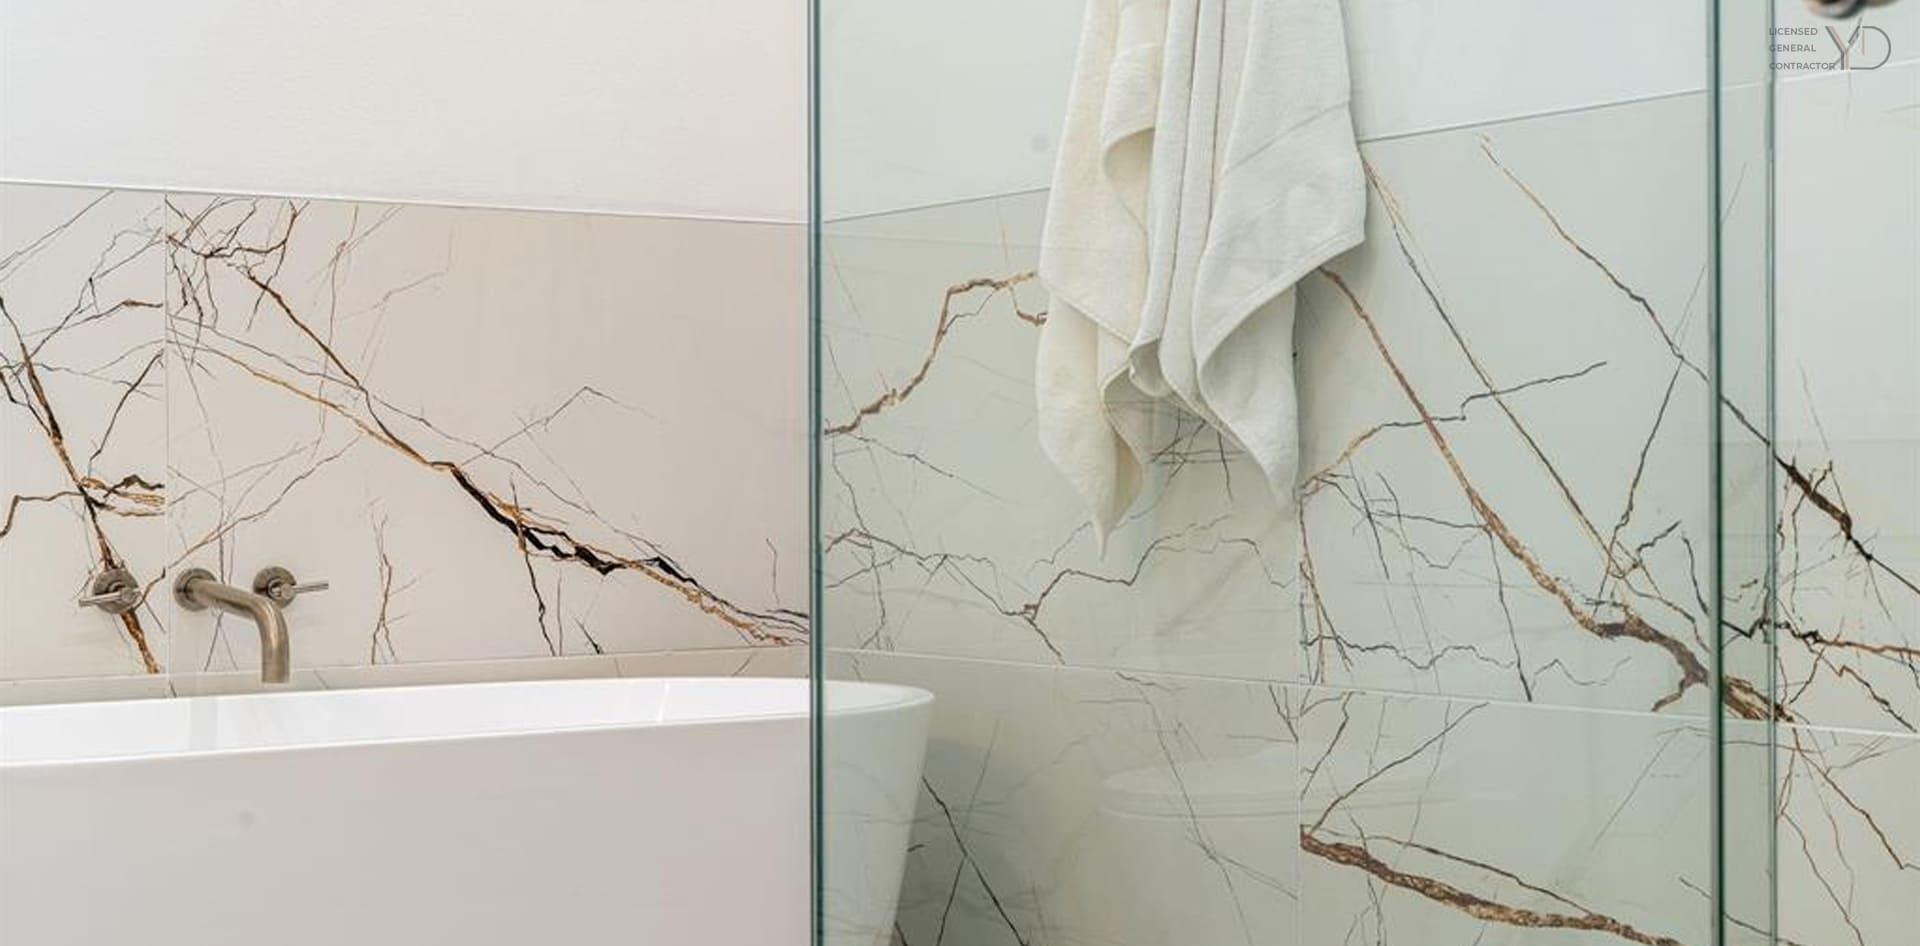
The primary bedroom is a true retreat. This spacious room provides a peaceful haven from the bustling world outside. It is large enough to accommodate a king-sized bed and additional furniture, such as a sitting area or a workspace. The suite is accompanied by a large walk-in closet, providing extensive space for clothing and accessories, keeping the main bedroom area serene and uncluttered. The en-suite primary bathroom is designed with spa-like luxury in mind, featuring elegant tile flooring, modern fixtures, and high-quality finishes that create a sophisticated and relaxing atmosphere.
The second bedroom is equally impressive in its proportions and amenities. It also features ample closet space and its own private, full en-suite bathroom. This makes the room ideal for a family member, a roommate, or as a luxurious guest suite. Alternatively, this versatile space could easily be transformed into a spacious home office, a fitness studio, or a media room, depending on your needs.
The entire third floor continues the theme of high-quality finishes and abundant natural light, ensuring that these private spaces feel just as bright and welcoming as the main living area. The separation of the sleeping quarters from the main entertaining space on the floor below is a deliberate design choice that enhances privacy and promotes a peaceful living experience.
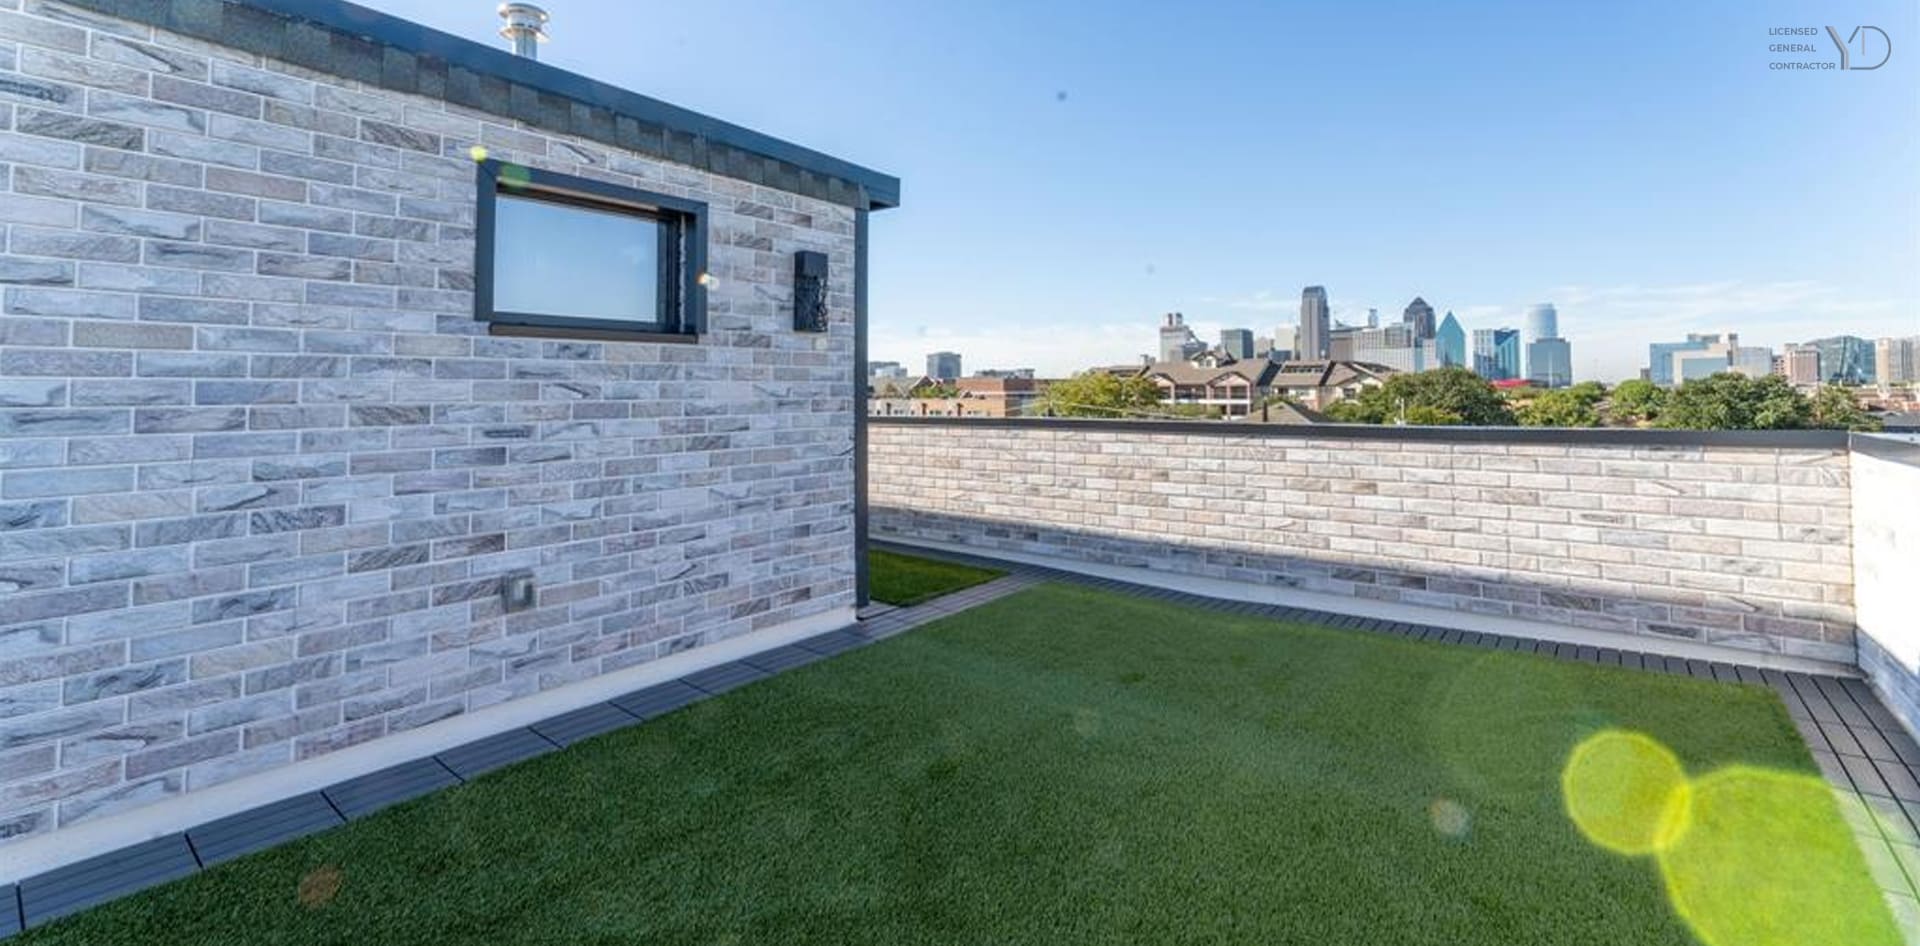
Crowning this exceptional property is a feature that truly sets it apart: a private rooftop patio. Accessible from the upper level, this expansive outdoor living space offers breathtaking, panoramic views of the surrounding cityscape. This is your personal oasis in the sky, a place to unwind, entertain, and connect with the vibrant energy of the city from a serene and private vantage point.
Imagine starting your day with a cup of coffee while watching the sunrise over the city, or ending it with a glass of wine as the city lights begin to twinkle below. The rooftop patio is an entertainer’s dream, providing a stunning backdrop for al fresco dining, cocktail parties, or simply relaxing with friends and family under the open sky. The space is large enough to accommodate comfortable outdoor furniture, a dining set, and even container gardens for those with a green thumb. This outdoor sanctuary dramatically extends the home's living area, offering a unique and invaluable space for creating lasting memories. An additional balcony provides another pocket of outdoor space, perfect for a small café table or a quiet moment of reflection.
This home is not only beautiful but also built with modern efficiency and comfort in mind. The heating and cooling systems are state-of-the-art, with central air conditioning and ceiling fans to ensure cool comfort during warmer months, and an efficient natural gas heating system for cozy warmth in the winter.
The property is fully serviced by city utilities, including city water and city sewer, providing reliable and hassle-free service. For safety, the home is equipped with integrated fire alarms and carbon monoxide detectors. The property is also wired for cable TV, ensuring you can connect to your preferred entertainment services with ease.
Living at 1920 Caddo Street also means enjoying a low-maintenance, "lock-and-leave" lifestyle, thanks to the mandatory Homeowners Association (HOA). The monthly association fee of $250 covers essential services including property insurance, maintenance of the grounds and common areas, exterior structure maintenance, and professional management fees. This ensures that the property and its surroundings are always impeccably maintained, protecting your investment and freeing up your time to enjoy all that the home and the city have to offer.
 Read more
Studying in Dallas offers students ample opportunities for both academic and personal development. The city's diverse amenities and dynamic lifestyle make Dallas an ideal place to study.
*GreatSchools is a national nonprofit organization. The GreatSchools rating is a simple tool that helps you compare schools within a state based on test scores and other available data, like student academic progress and college readiness
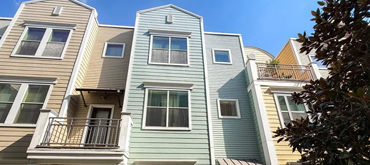 4121 Mckinney #30, Dallas, TX 75204
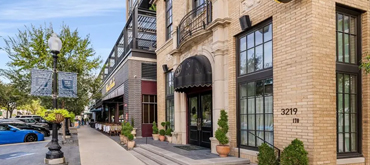 2019 N Prairie Ave #101, Dallas, TX 75204
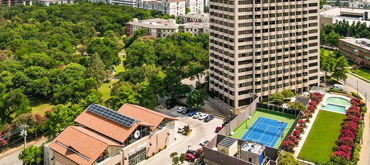 3829 Cole Ave, Dallas, TX 75204
 1717 Arts Plz #1804, Dallas, TX 75201



 We are your Licensed General Construction company. We work with the most reliable business partners and lawyers and develop projects for you. So that you can make more profit from your investments. Let The Whole World Feel The Royal Luxury...
101 Avenue of the Americas, 9th Floor, New York City NY 10013
Sun - Thu: 9:30 - 18:00
Sat: 9:30 - 13:00
We are your Licensed General Construction company. We work with the most reliable business partners and lawyers and develop projects for you. So that you can make more profit from your investments. Let The Whole World Feel The Royal Luxury...


 +1 (713) 999 4663