

English


 Calculate Mortgage
 Mortgage Eligible
 2 Years of Guaranteed Rent
 Investment Only
| Types Of Flats | Sqft | Price Range |
|---|---|---|
| 3 Bed / 4 Bath | 1980 Sqft | $550.000 |
| PLAN | BED/BATH | PRICE | SQ FT | |
|---|---|---|---|---|
| 512A | 3 Bed / 4 Bath |

|
1980 sqft | |
| 512B | 3 Bed / 4 Bath |
|
1980 sqft | |
| 512C | 3 Bed / 4 Bath |
|
1980 sqft | |
| 512D | 3 Bed / 4 Bath |
|
1980 sqft | |
| 512E | 3 Bed / 4 Bath |
|
1980 sqft | |
| 512F | 3 Bed / 4 Bath |
|
1980 sqft | |
| 512G | 3 Bed / 4 Bath |
|
1980 sqft | |
| 512H | 3 Bed / 4 Bath |
|
1980 sqft | |
| 512I | 3 Bed / 4 Bath |
|
1980 sqft | |
| 512J | 3 Bed / 4 Bath |
|
1980 sqft | |
| 512K | 3 Bed / 4 Bath |
|
1980 sqft | |
| 512L | 3 Bed / 4 Bath |
|
1980 sqft | |
| 512M | 3 Bed / 4 Bath |
|
1980 sqft | |
| 512N | 3 Bed / 4 Bath |
|
1980 sqft |



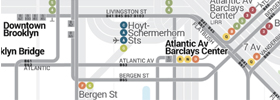
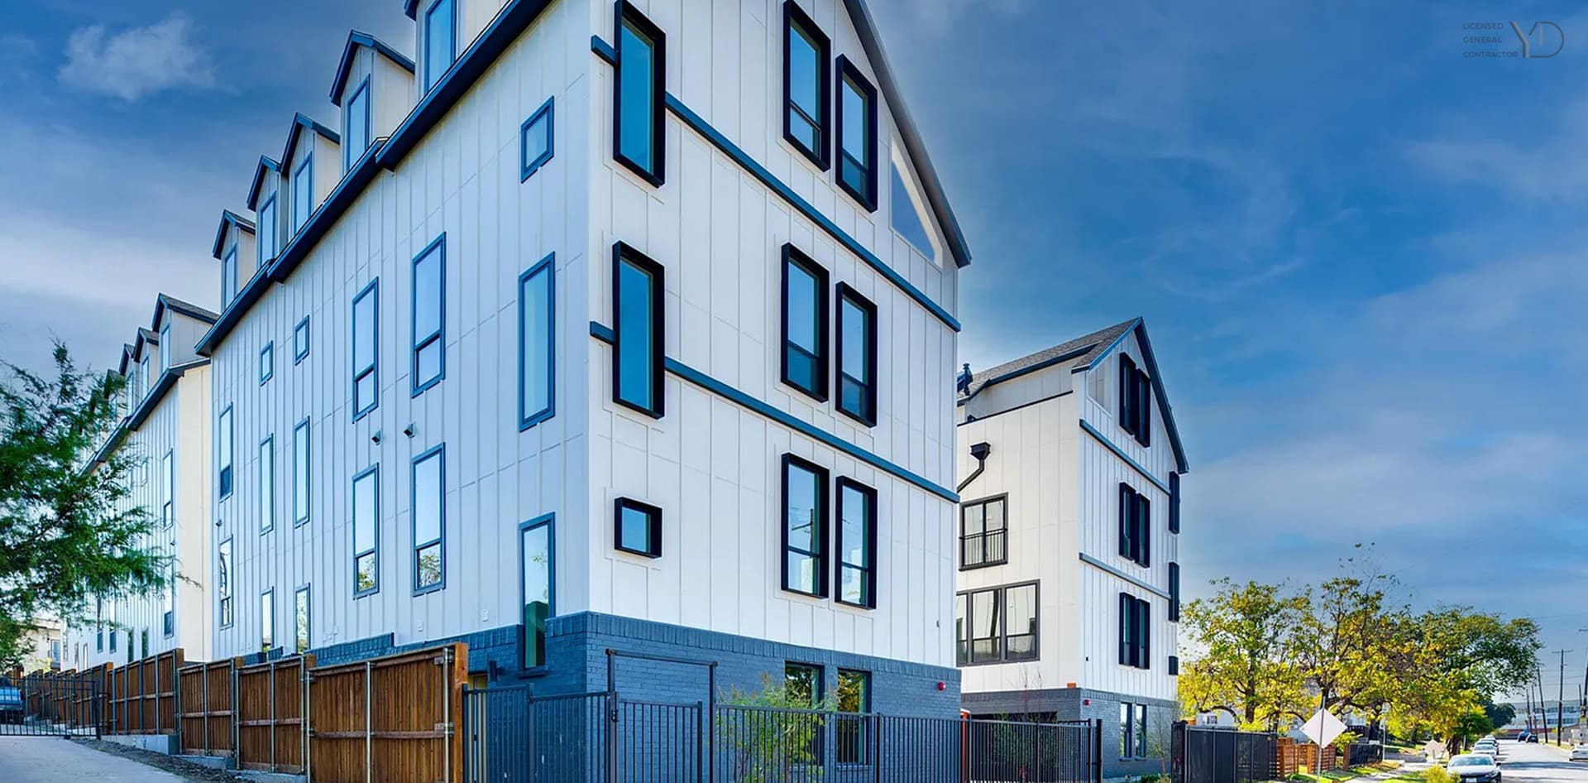
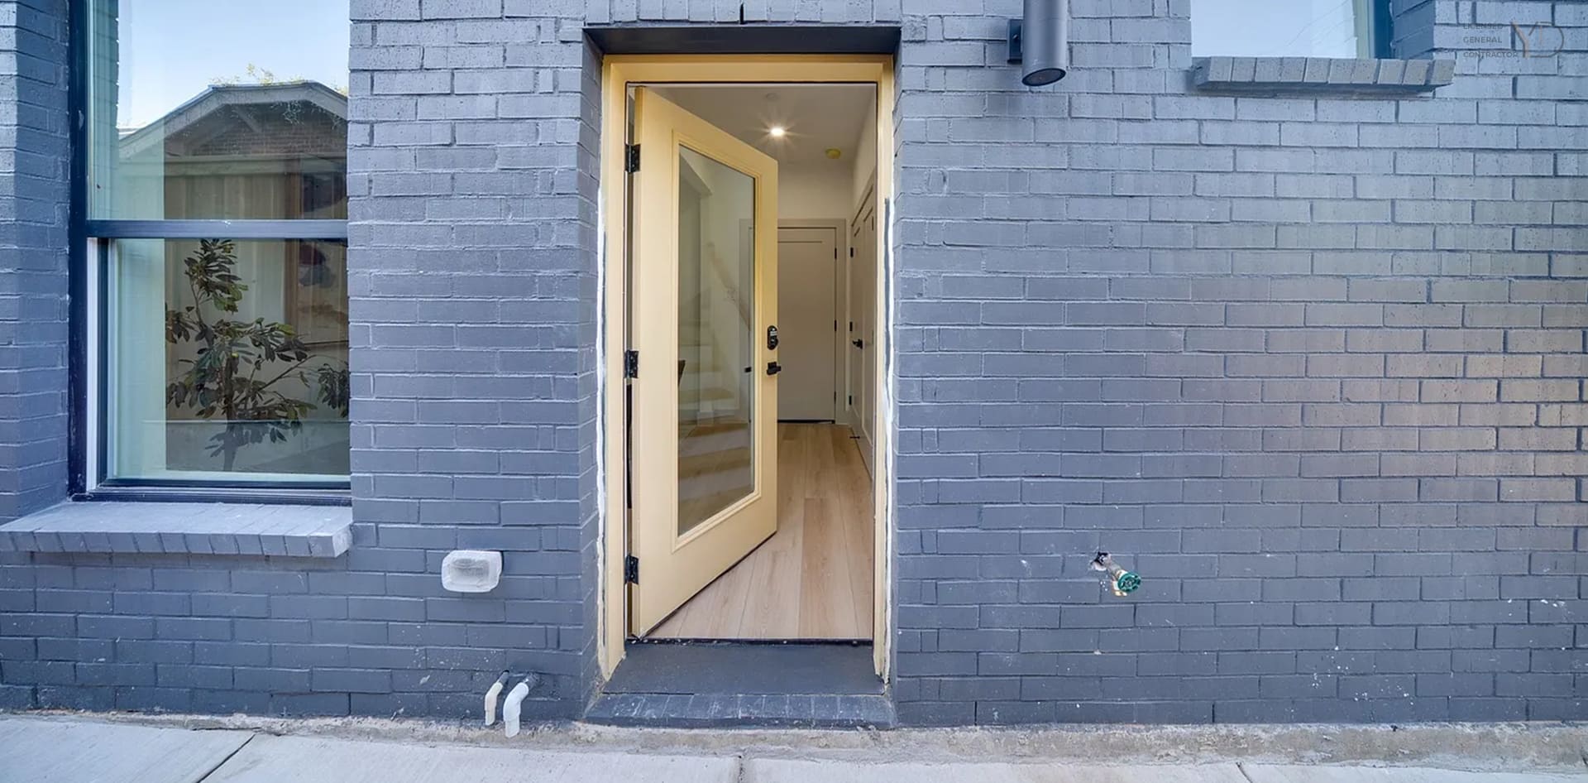
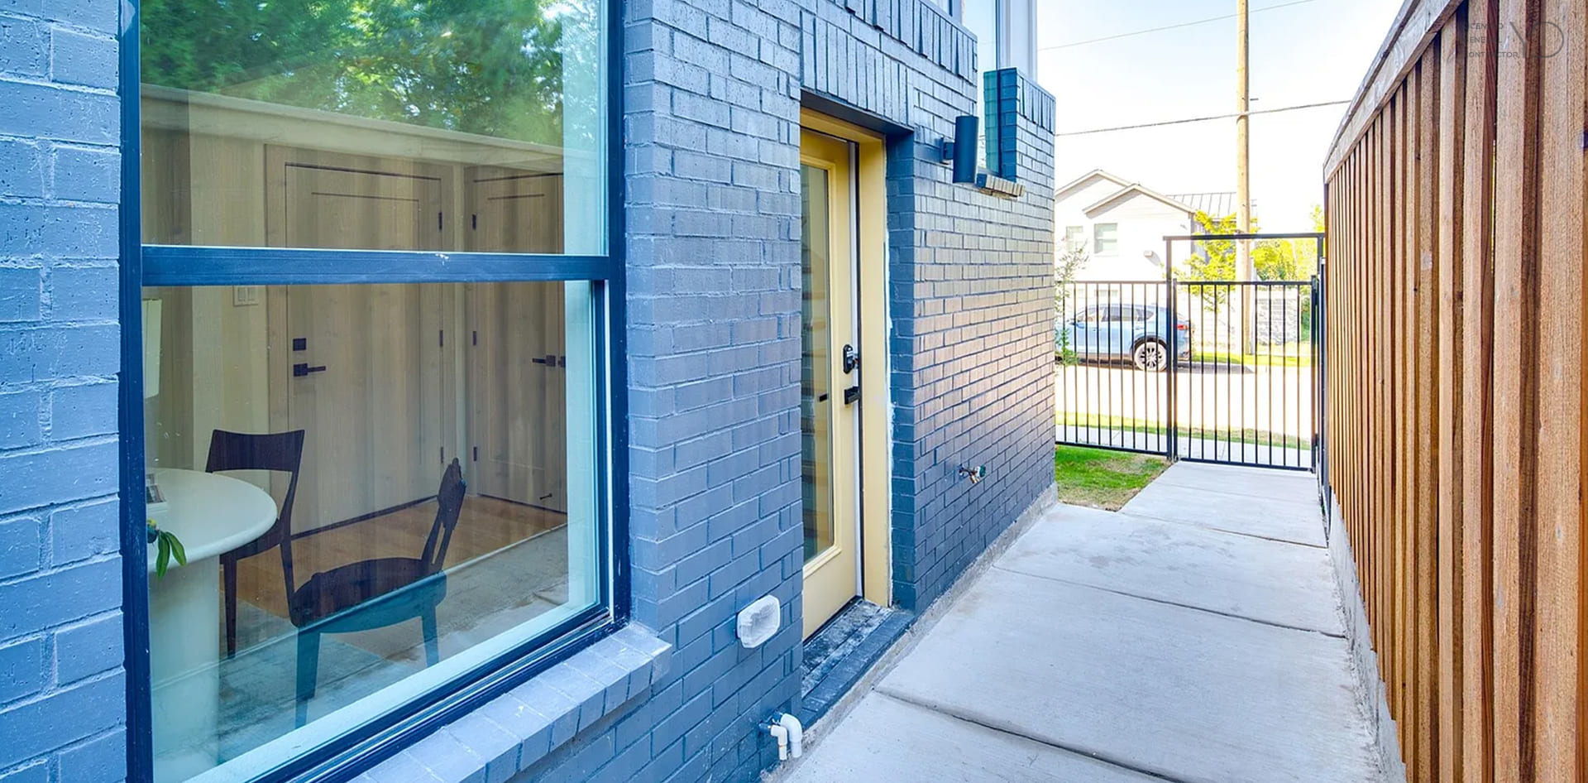
Welcome to Lancaster Townhomes, an exclusive new 14-unit development offering an unparalleled blend of style, luxury, and location in one of Dallas's most vibrant and sought-after neighborhoods. With 8 of the 14 units already leased at a high cap rate, this project has proven its immense appeal and represents a premier opportunity for discerning homeowners and investors alike. Each residence is a testament to high-end design, featuring a sleek modern farmhouse exterior that gives way to sophisticated and contemporary interior finishes.
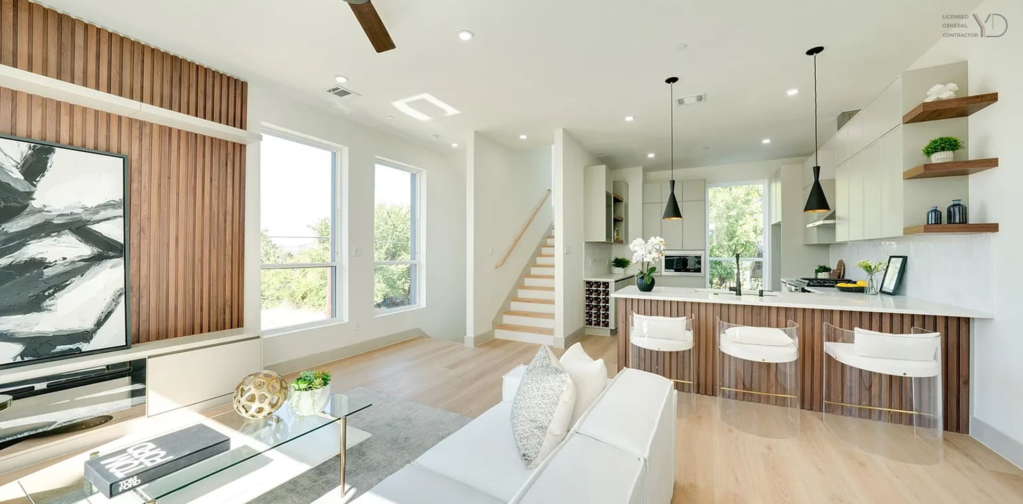
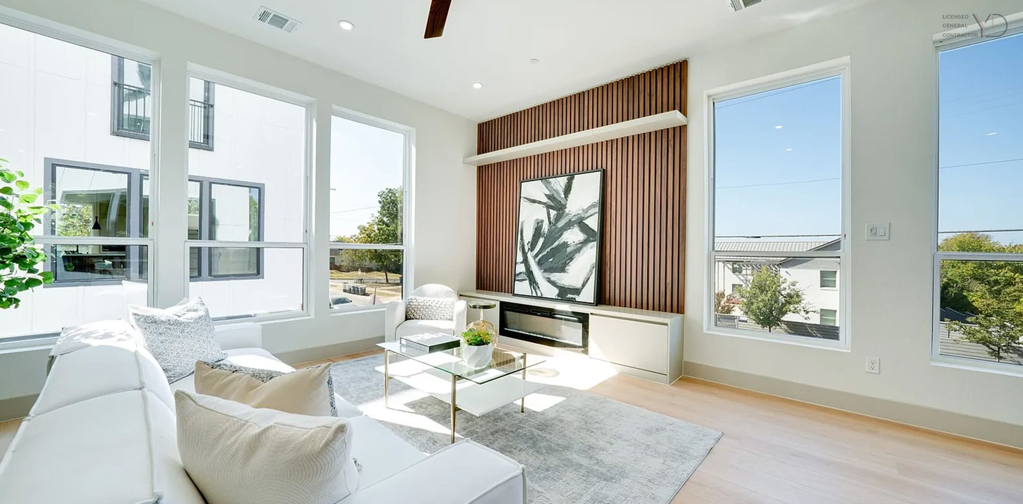
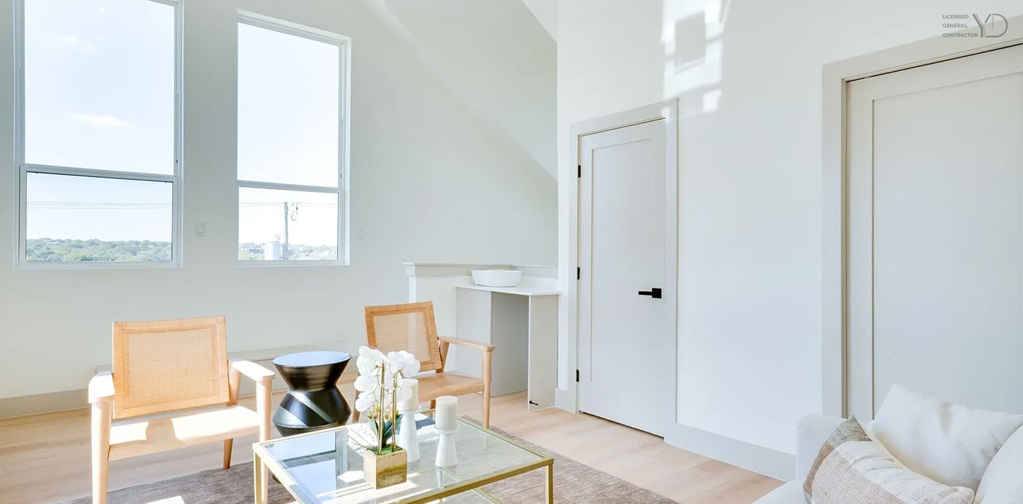
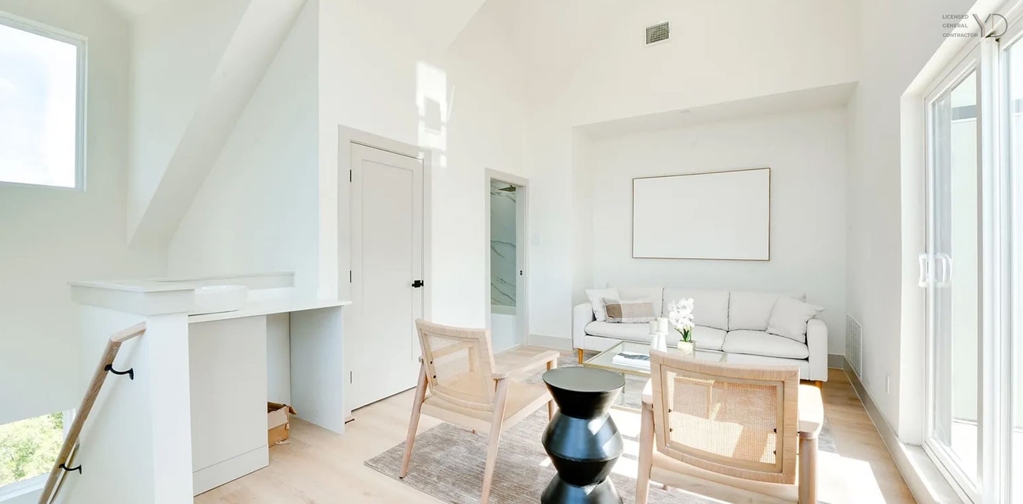
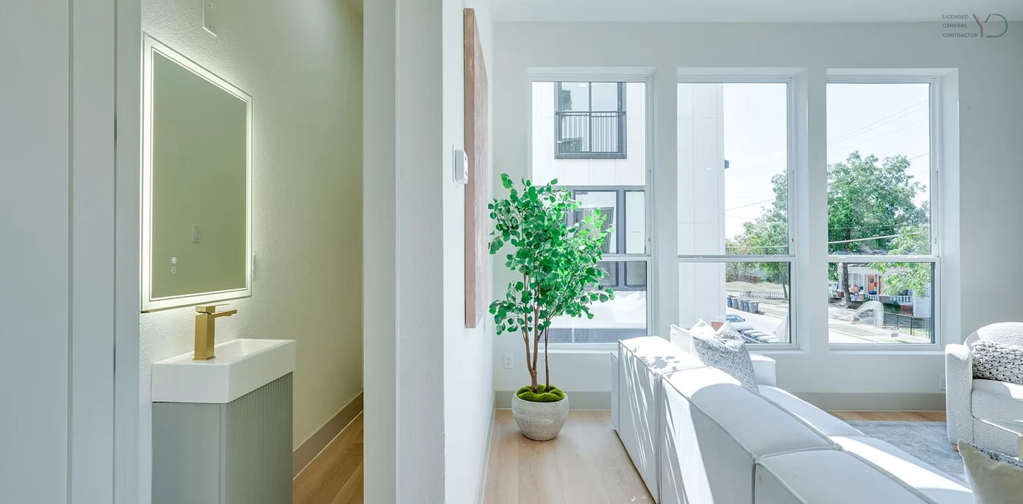
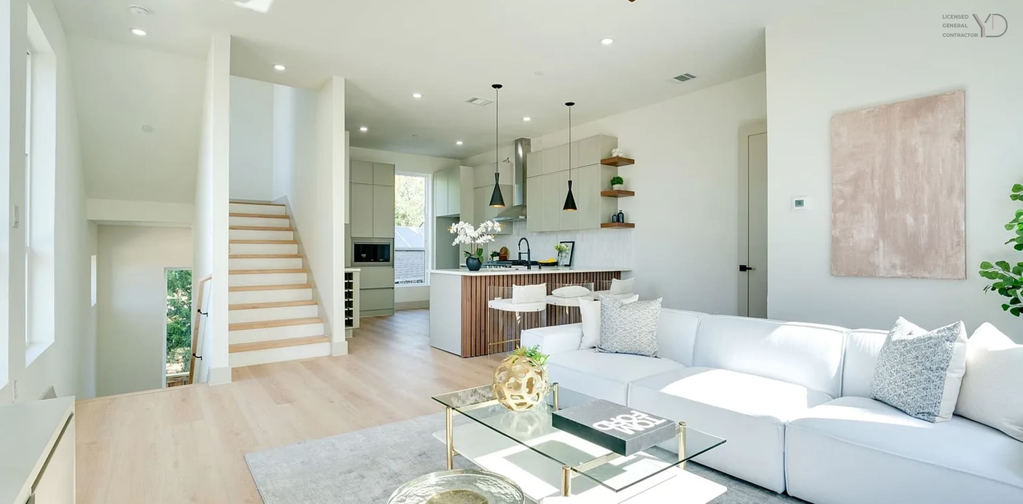
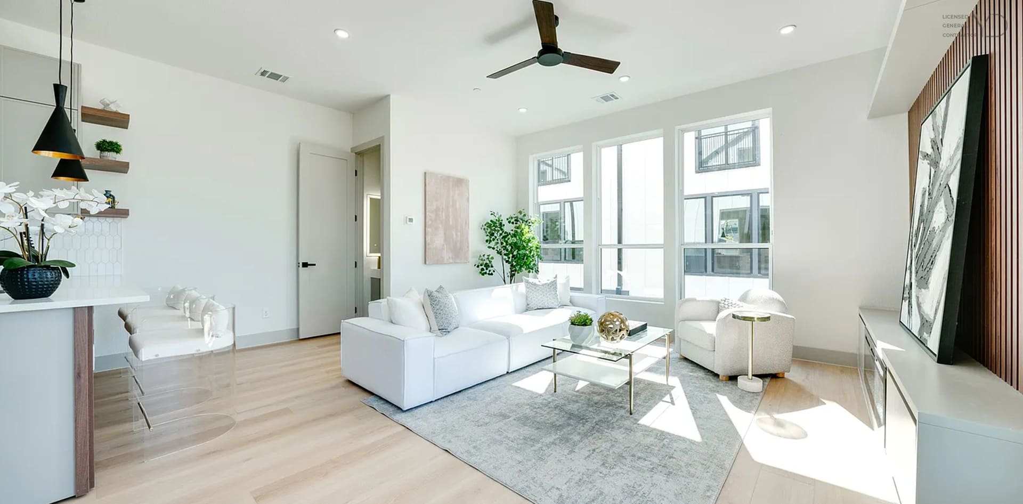
This stunning 1,980 sq ft townhome is a perfect embodiment of modern luxury. The residence features 3 spacious bedrooms, 3.5 bathrooms, a dedicated office, and a private rooftop deck. Upon entering, you are greeted by an expansive open-concept layout designed to maximize space and natural light. Soaring ceilings, taller doors, and oversized windows create a bright and relaxing atmosphere, while elegant engineered wood flooring flows seamlessly throughout every level of the home.
The main living area is designed for both comfort and entertainment, featuring a stylish accent wall that serves as a sophisticated focal point around the television, complemented by a modern electric fireplace that adds warmth and ambiance. This inviting space flows effortlessly into the gourmet kitchen, the true heart of the home.
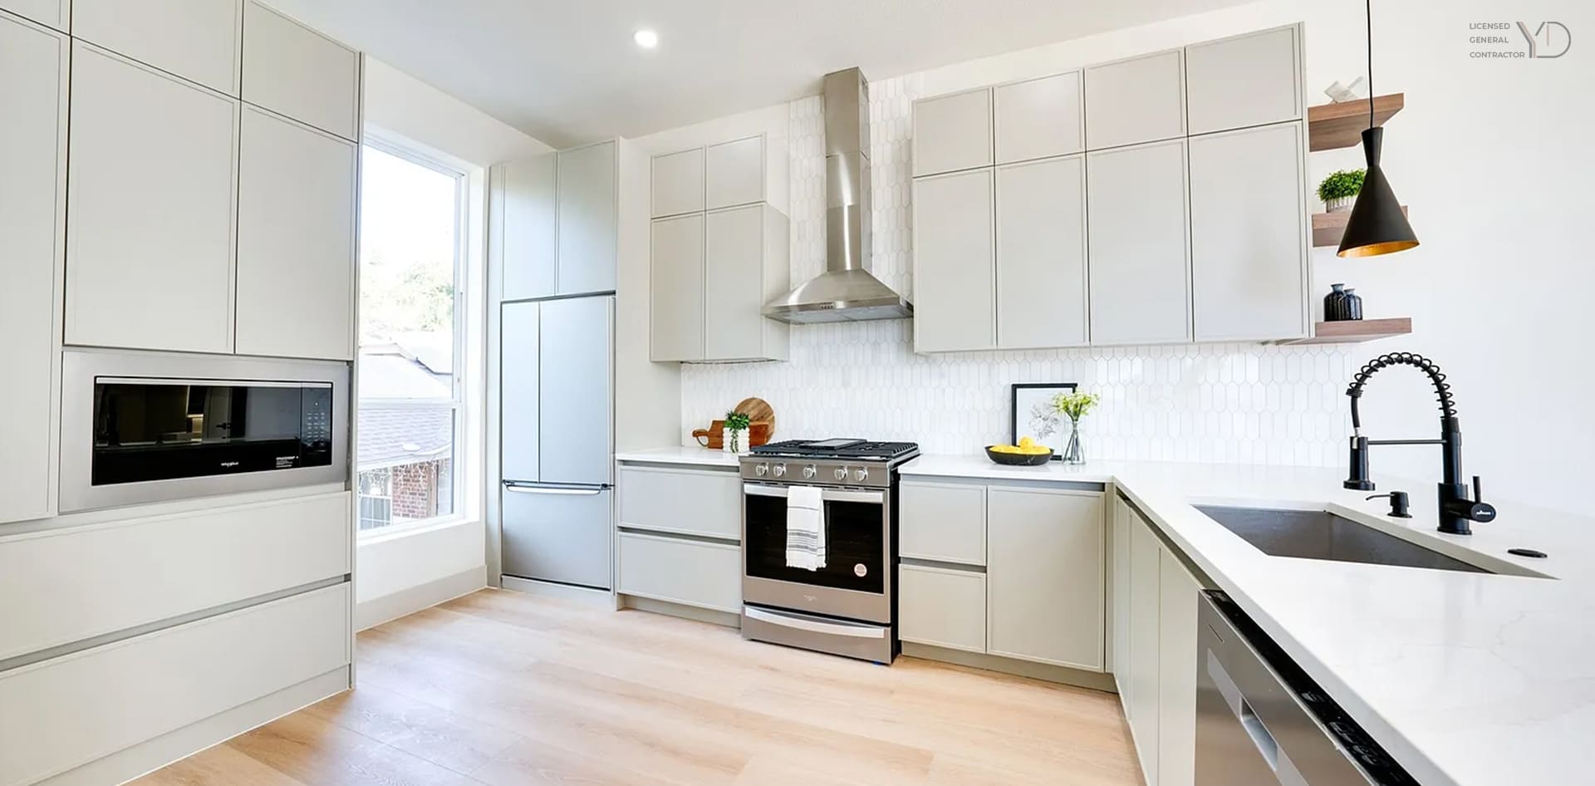
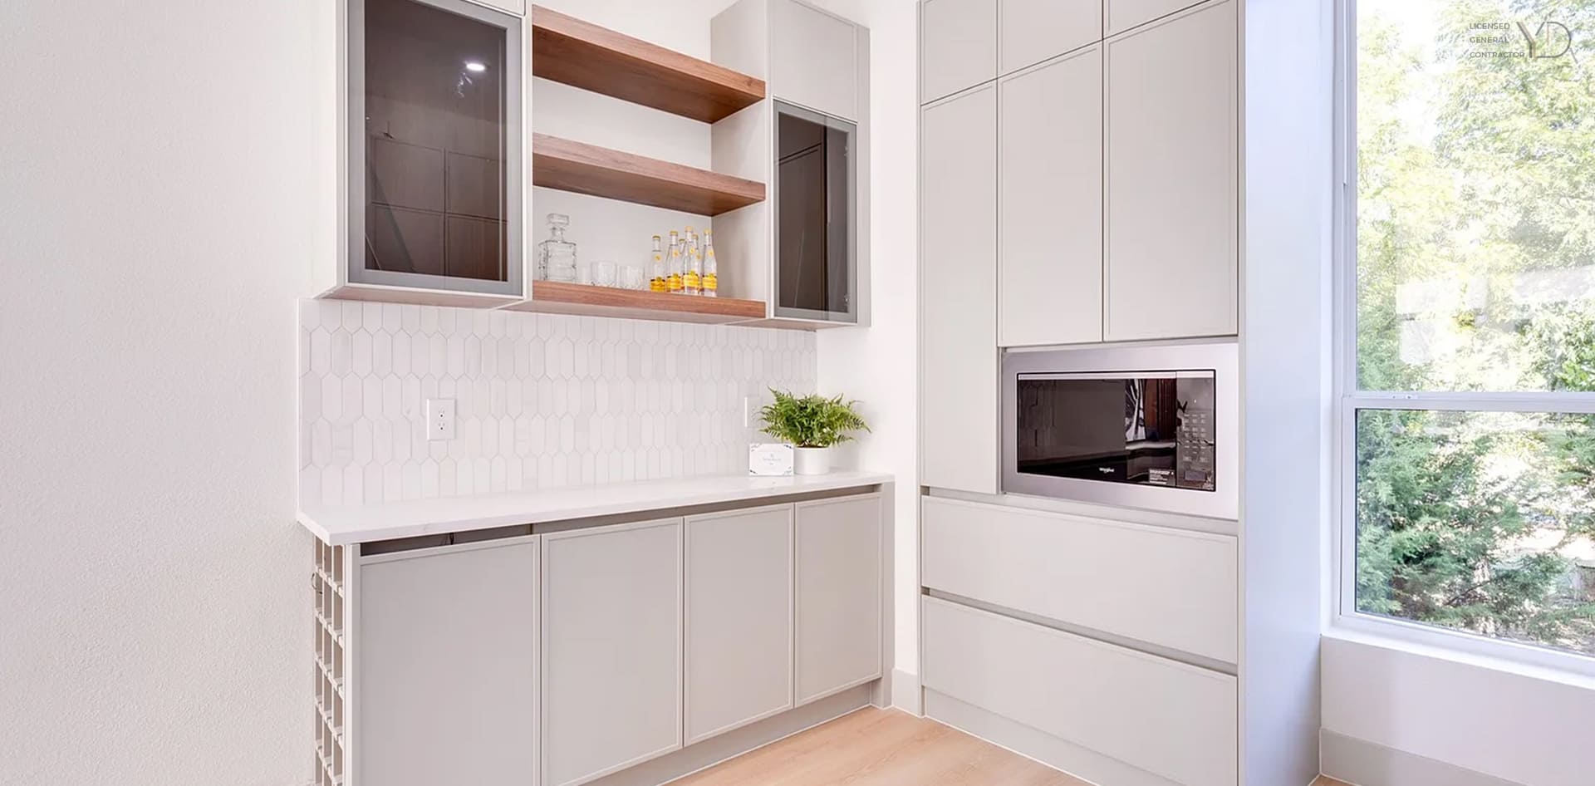
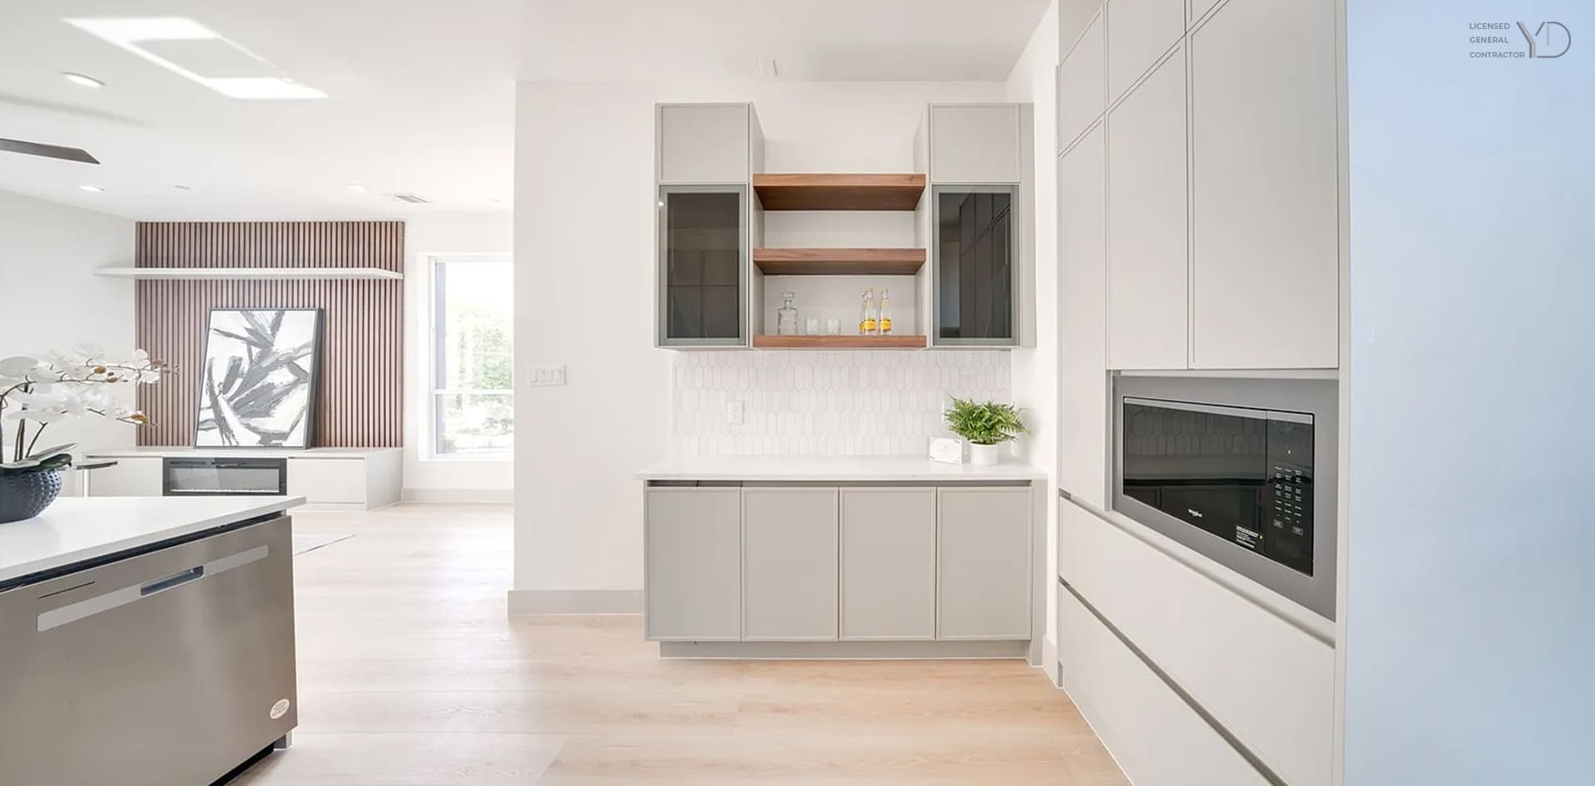
The kitchen is a masterpiece of European design and modern functionality. It boasts sleek, custom-built European-style cabinets, premium quartz countertops, and a large central island perfect for meal preparation and casual dining. Outfitted with high-end appliances and designer lighting fixtures, this kitchen is as beautiful as it is practical, making it an ideal space for everything from quiet morning coffee to hosting lively gatherings.
Recognizing the needs of today’s professionals, this townhome includes a dedicated office space, providing a quiet and productive environment perfect for remote work or study, completely separate from the main living areas.
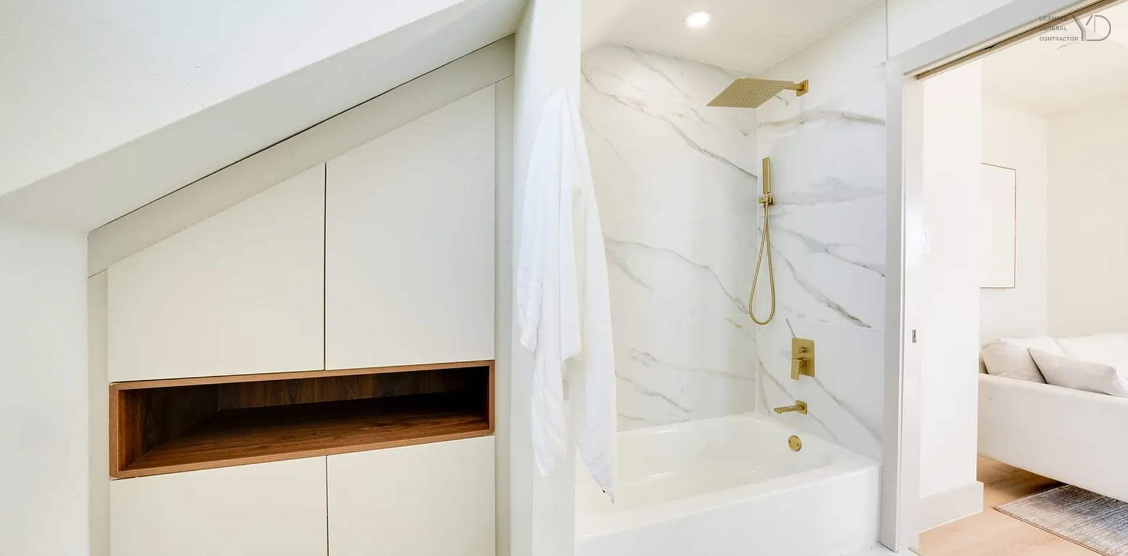
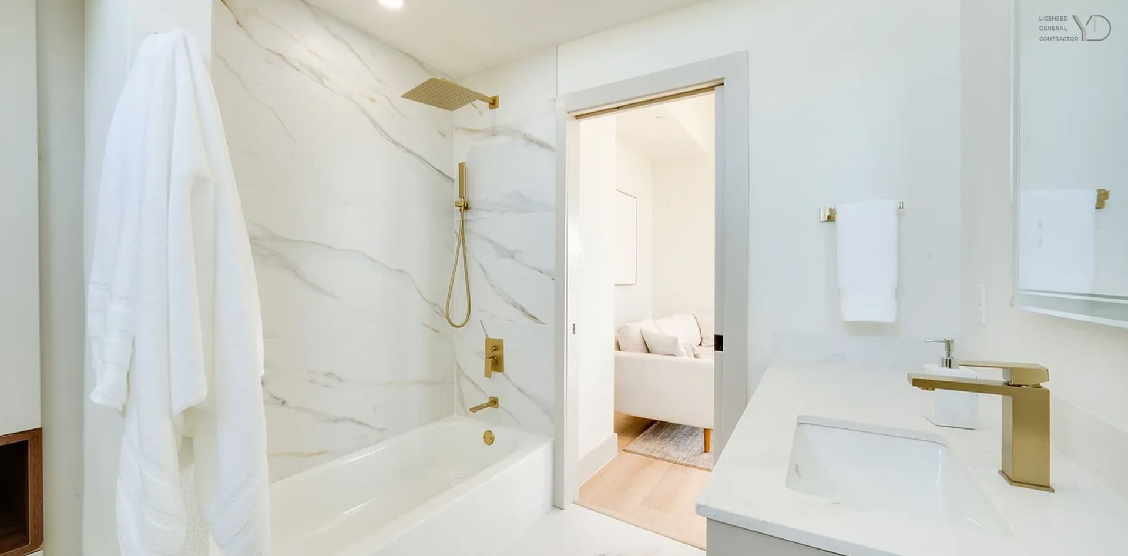
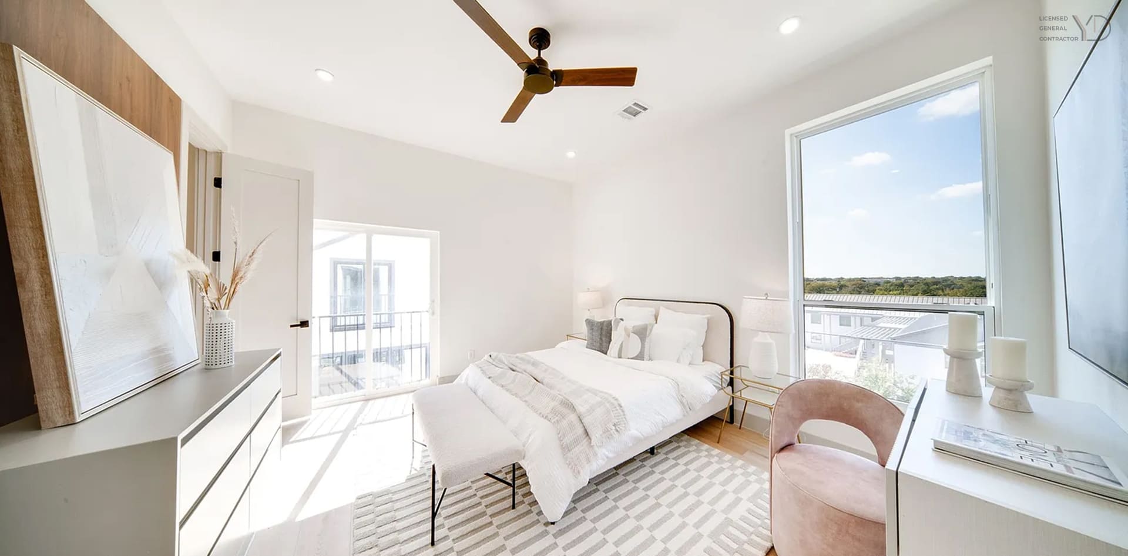
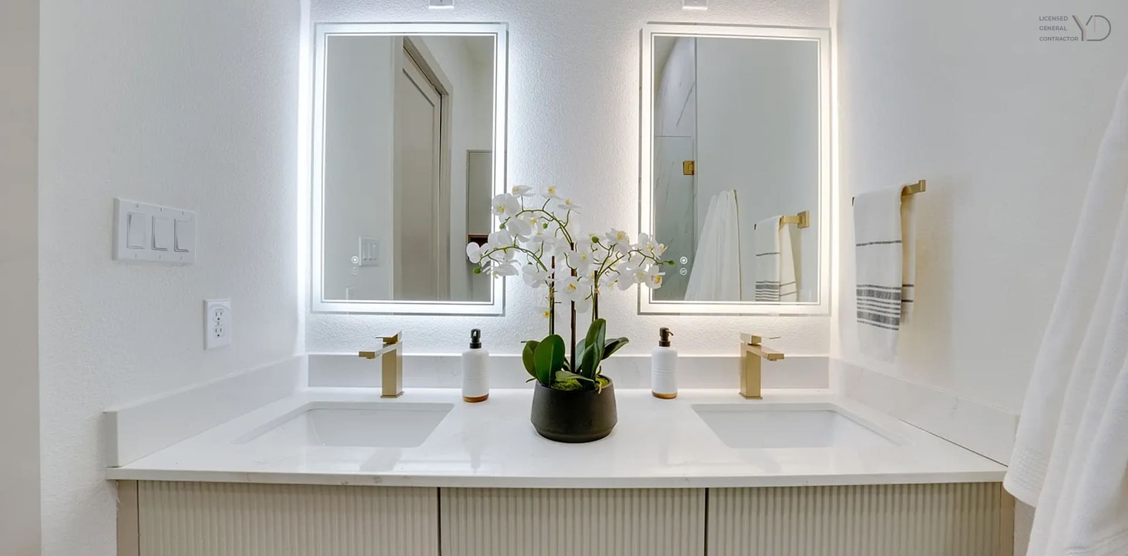
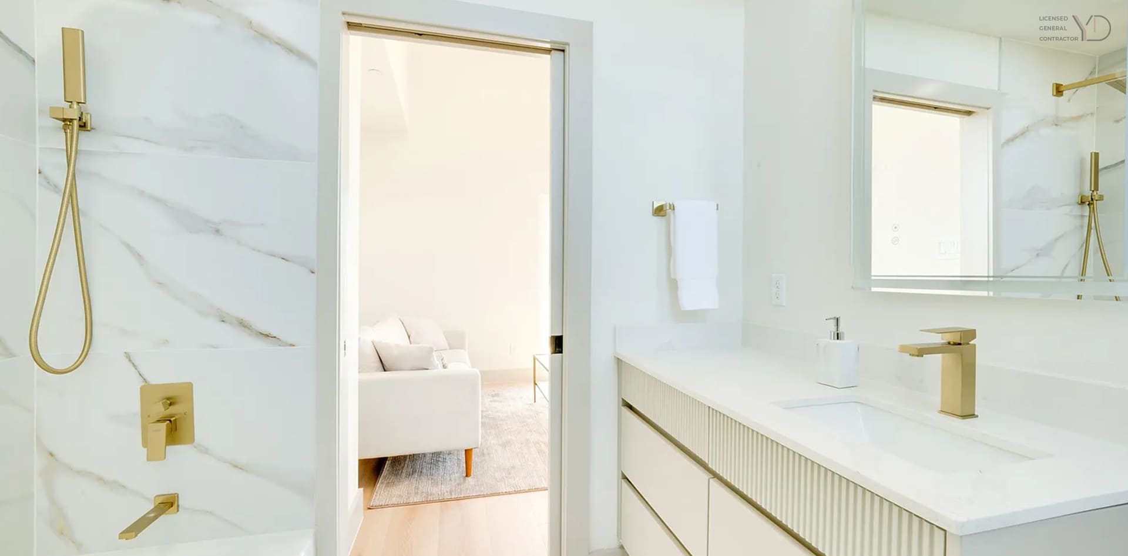
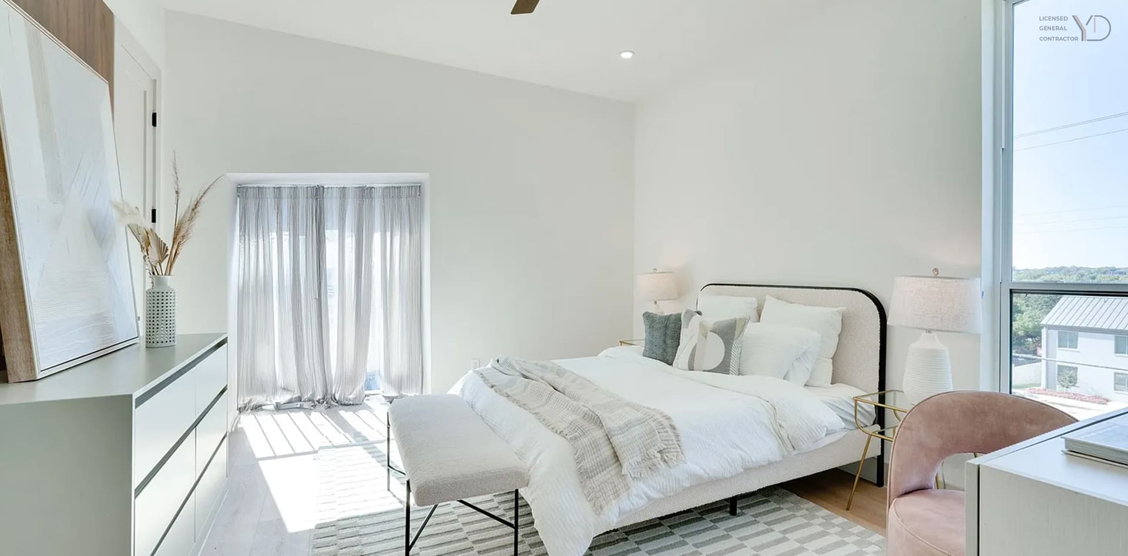
The private quarters are designed for ultimate relaxation. Each of the three bedrooms features its own private en-suite bathroom, offering unparalleled comfort and convenience. The bedrooms are enhanced with custom built-in cabinetry, providing ample and elegant storage solutions. The luxurious primary suite is a true retreat, complete with a spa-like bathroom featuring a double vanity and a spacious walk-in closet.
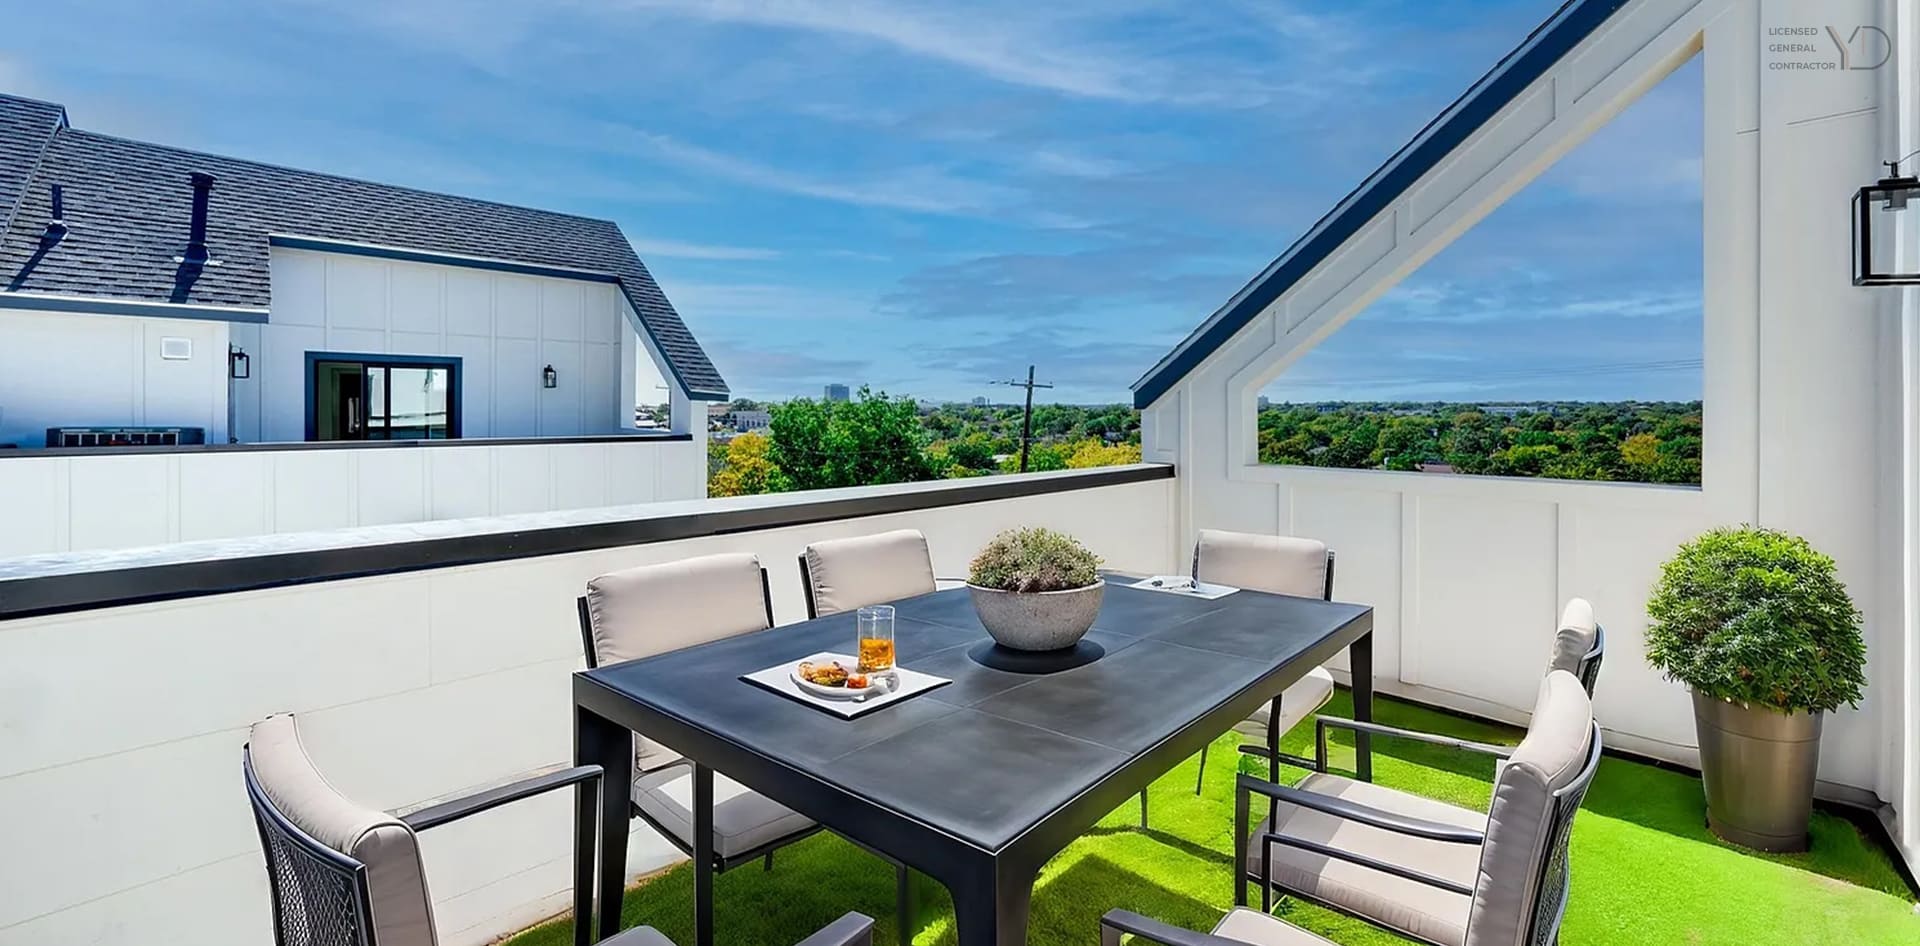
Ascend to the top level to discover the home’s crown jewel: a private rooftop deck. This expansive outdoor sanctuary offers stunning, panoramic views of the Dallas city skyline, providing a spectacular backdrop for entertaining guests, al fresco dining, or simply unwinding under the stars.
This exceptional home is complete with practical luxuries including a 2-car garage, large closets for abundant storage, and integrated Smart Home technology for modern convenience. Situated just moments from the popular boutiques and restaurants of the Bishop Arts District, and with easy access to Downtown Dallas, the Farmers Market, and Deep Ellum, this townhome offers a premier urban lifestyle in a rapidly growing, high-demand location.
 Read more
Studying in Dallas offers students ample opportunities for both academic and personal development. The city's diverse amenities and dynamic lifestyle make Dallas an ideal place to study.
*GreatSchools is a national nonprofit organization. The GreatSchools rating is a simple tool that helps you compare schools within a state based on test scores and other available data, like student academic progress and college readiness
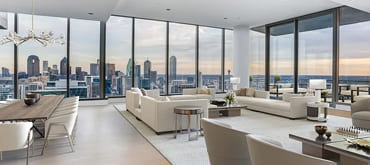 3130 N Harwood St APT 3202, Dallas, TX 75201
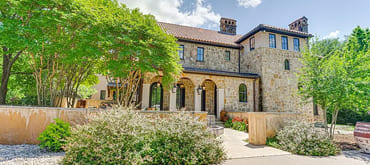 4120 Cochran Chapel Rd, Dallas, TX 75209
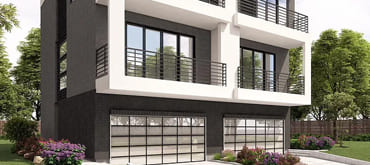 2913 Sale St, Dallas, TX 75219
 4130 Cochran Chapel Rd, Dallas, TX 75209



 We are your Licensed General Construction company. We work with the most reliable business partners and lawyers and develop projects for you. So that you can make more profit from your investments. Let The Whole World Feel The Royal Luxury...
101 Avenue of the Americas, 9th Floor, New York City NY 10013
Sun - Thu: 9:30 - 18:00
Sat: 9:30 - 13:00
We are your Licensed General Construction company. We work with the most reliable business partners and lawyers and develop projects for you. So that you can make more profit from your investments. Let The Whole World Feel The Royal Luxury...


 +90 (542) 323 16 72